

D-Hub Living
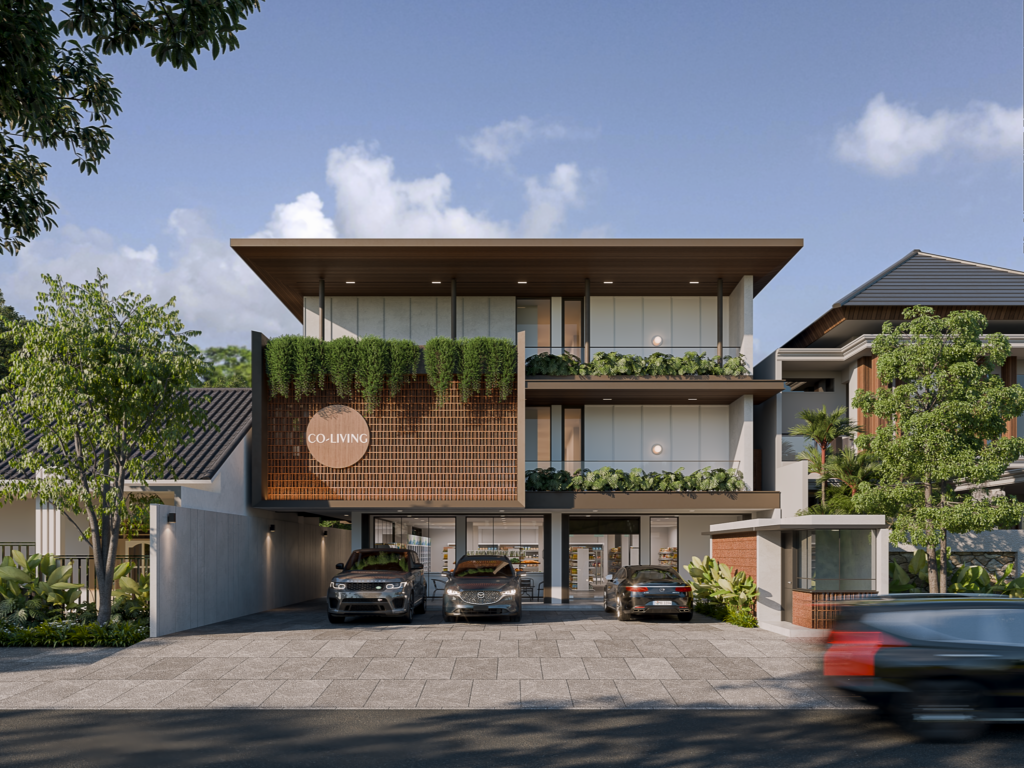
D-Hub Living is a co-living project in the heart of Denpasar, Bali, designed in response to the growing demand for comfortable urban accommodation among professionals and employees. Rather than approaching the project as a conventional boarding house, we envisioned a living environment that balances commercial efficiency with spatial quality, comfort, and opportunities for community interaction.
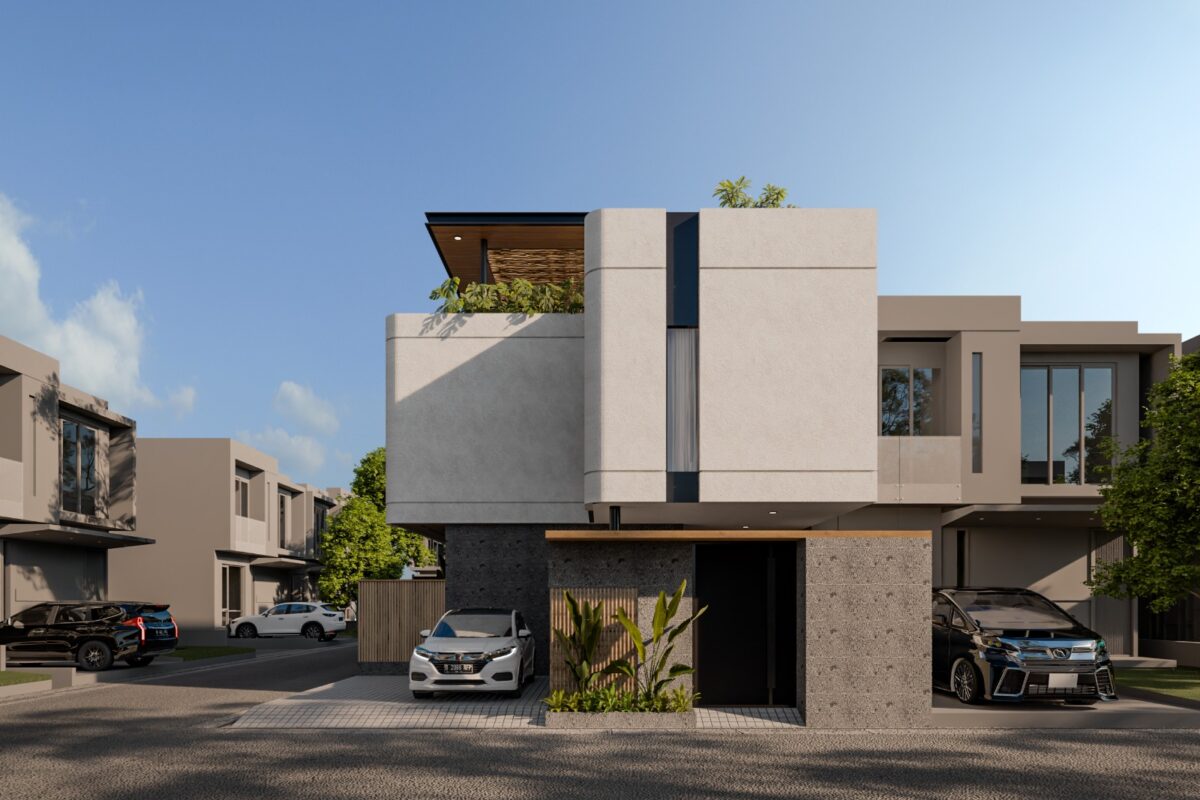
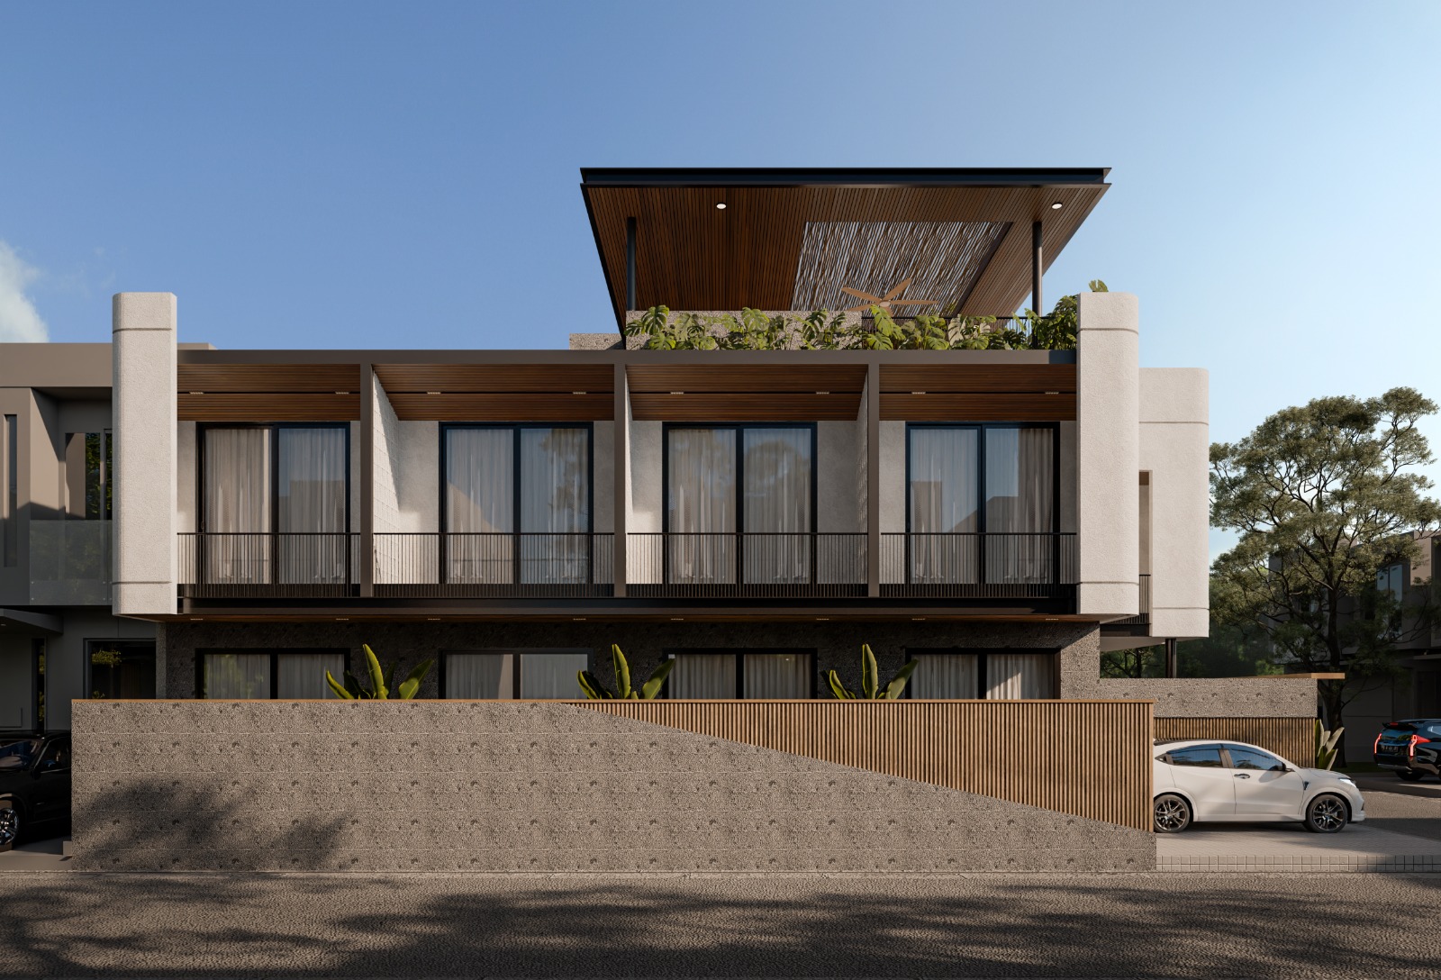
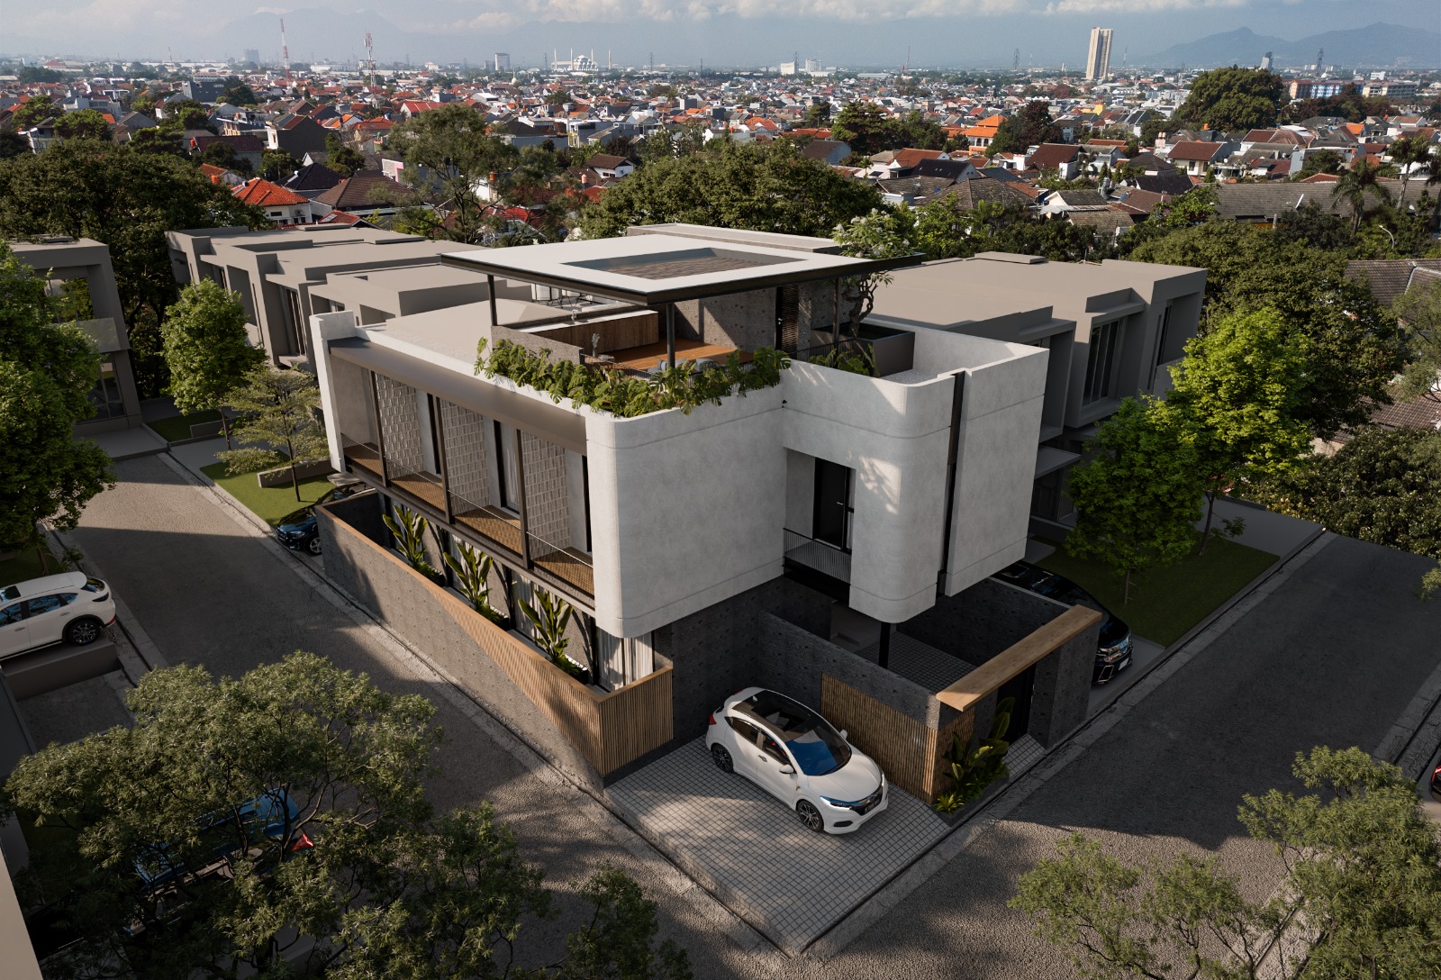
The corner site presented a key planning challenge, requiring careful consideration of circulation, unit arrangement, and access. Our design approach prioritizes quality of living by giving each room direct access to the outdoors, supporting natural daylight and cross ventilation throughout the building.
The façade uses a restrained palette of three primary materials—Kerobokan stone, timber screens, and textured paint. This combination creates a warm and contemporary identity while maintaining construction and maintenance efficiency appropriate for a commercial property.
Safety and operational requirements were integrated from the early design stage, including clear evacuation routes, emergency stairs, lift access, fire extinguishers, and other fire protection systems.
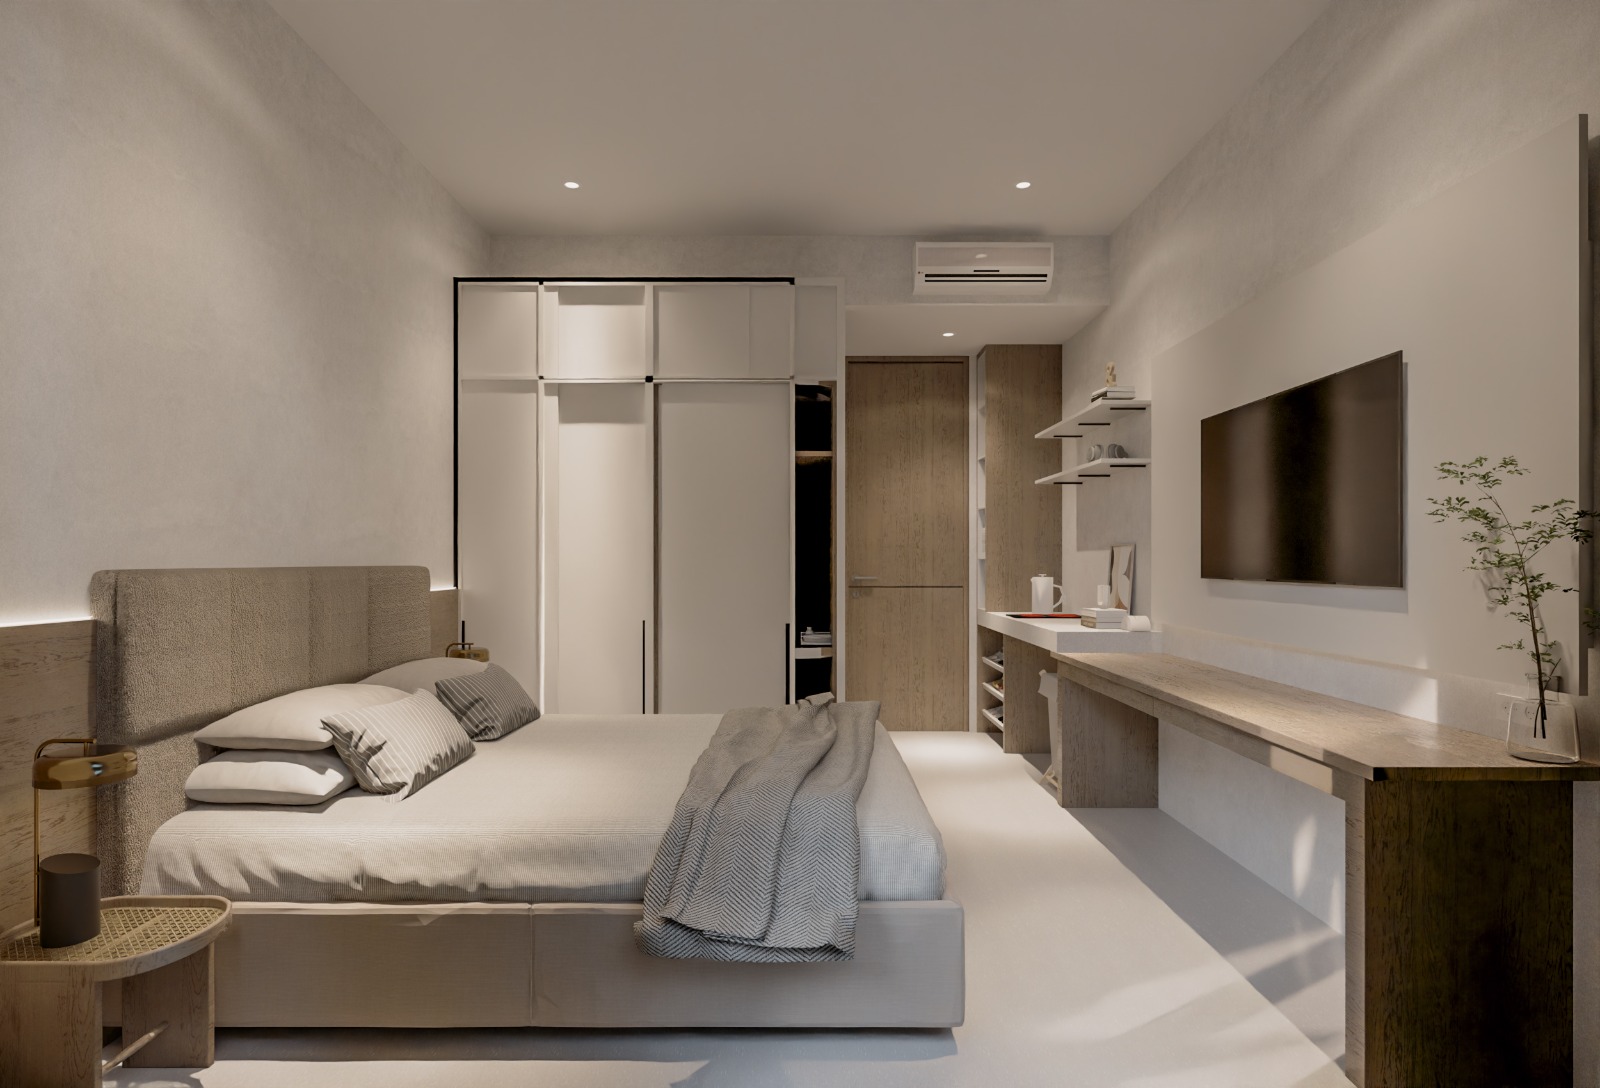
For us, D-Hub Living demonstrates that a commercially driven co-living project can still prioritize human comfort, healthy spaces, and architectural character without compromising its investment potential.
Photo Gallery
Related Projects
Siap Mewujudkan Impian Anda?
Konsultasikan kebutuhan arsitektur Anda bersama tim ahli kami.
Contact Us