

M&J Villa
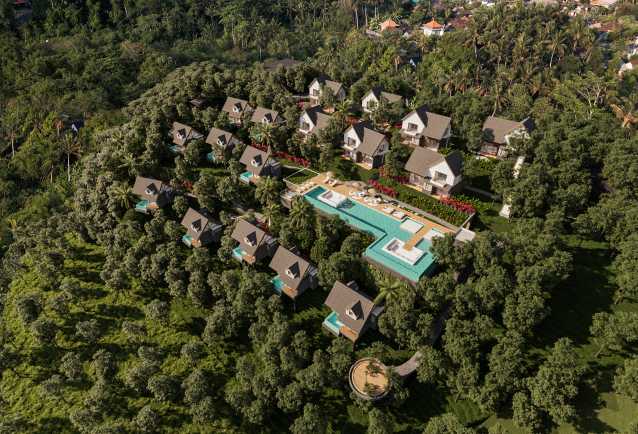
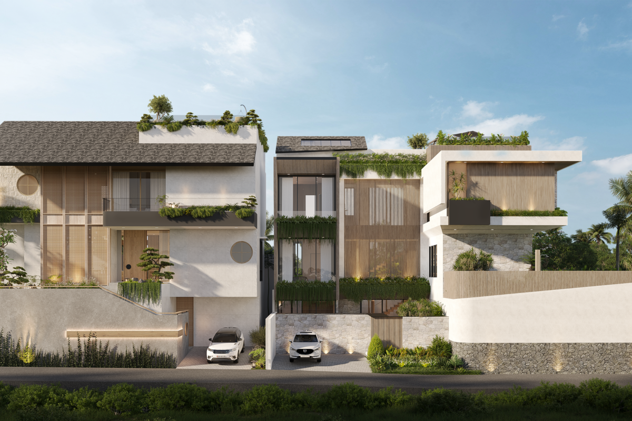
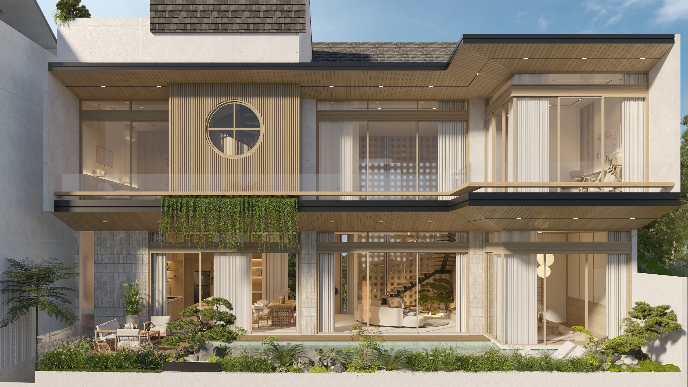
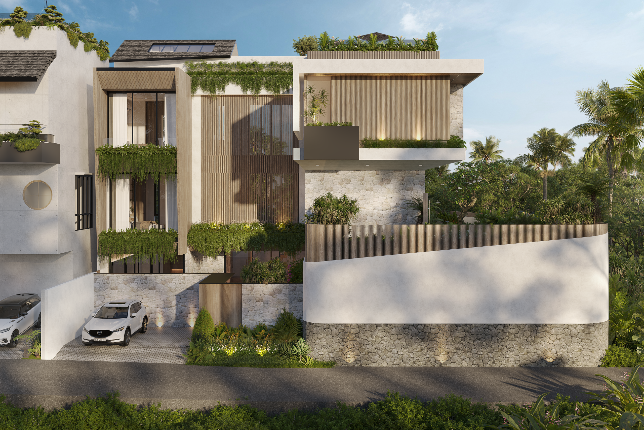
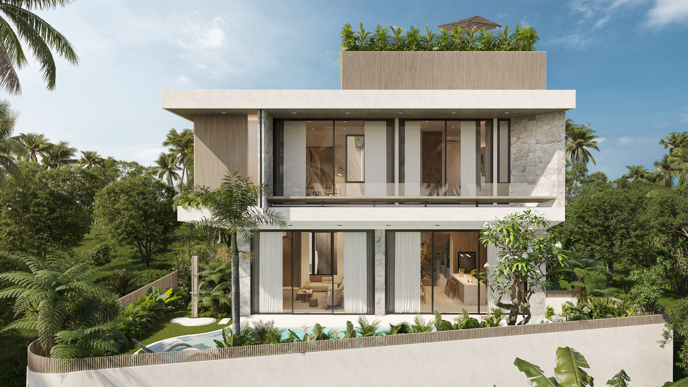
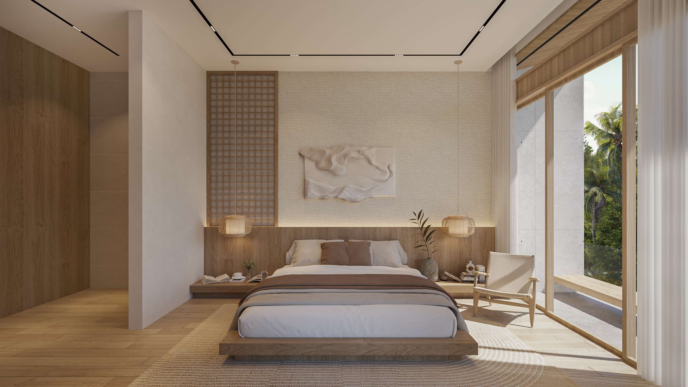
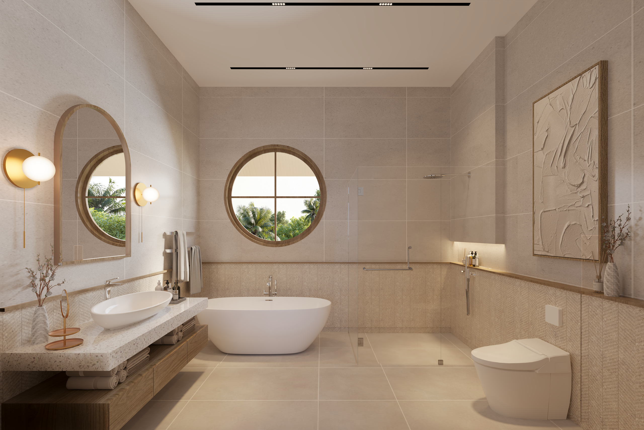
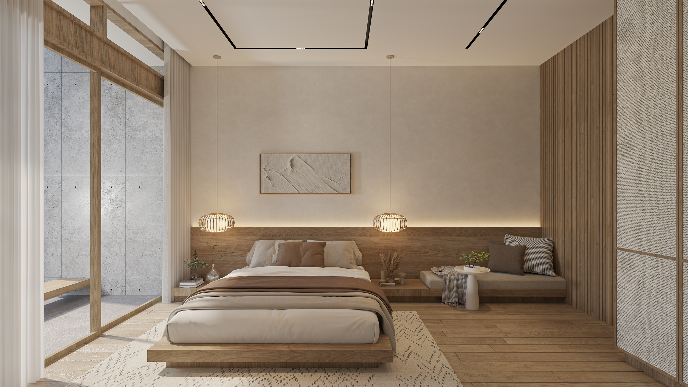
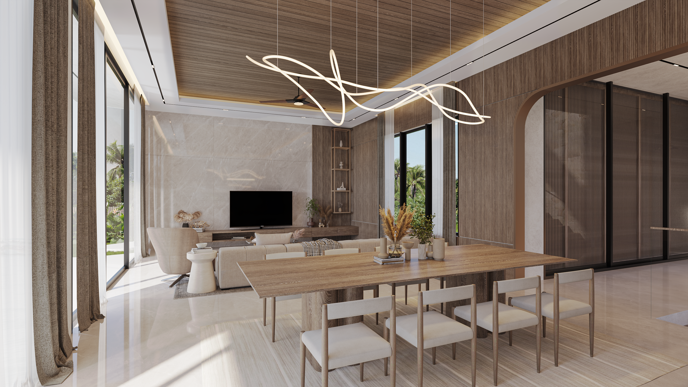
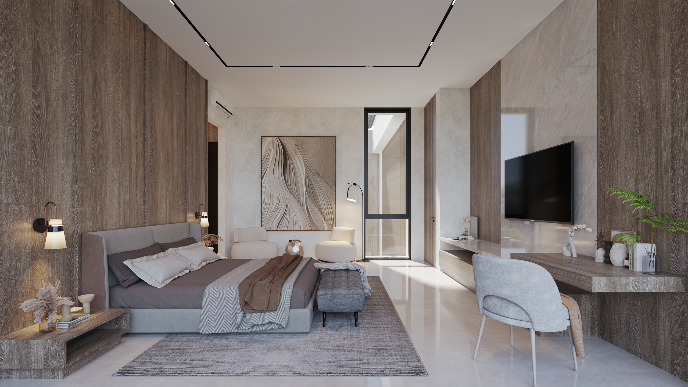
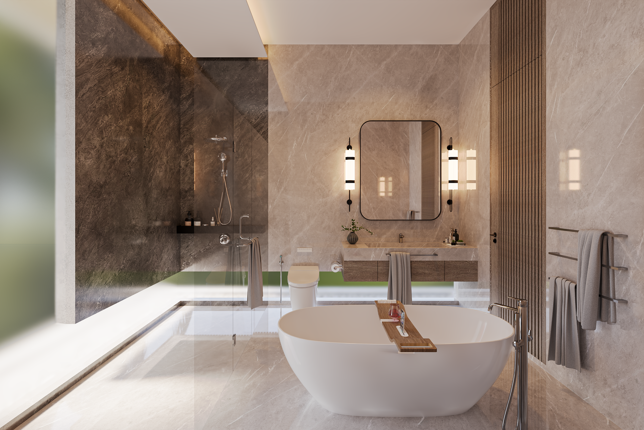
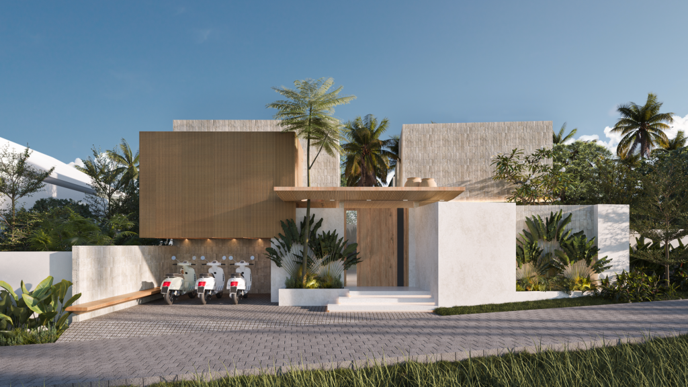
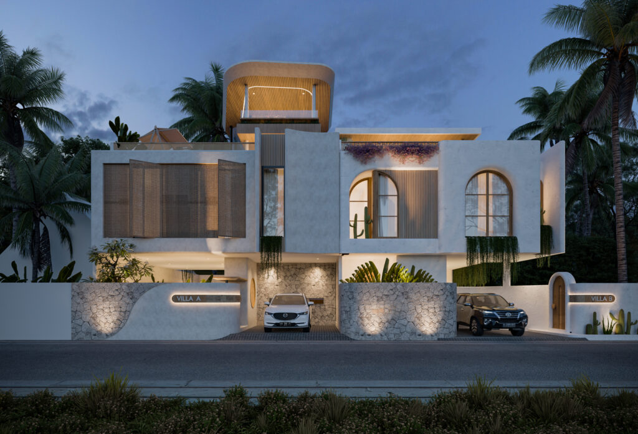
For M&J Villa in Benoa, Bali, we designed two residences with distinct architectural identities: a modern tropical villa and a Japandi villa. While their aesthetics differ, both were developed around the same goal—to create comfortable private retreats that respond to the site, the tropical climate, and the client’s desire for ocean views.
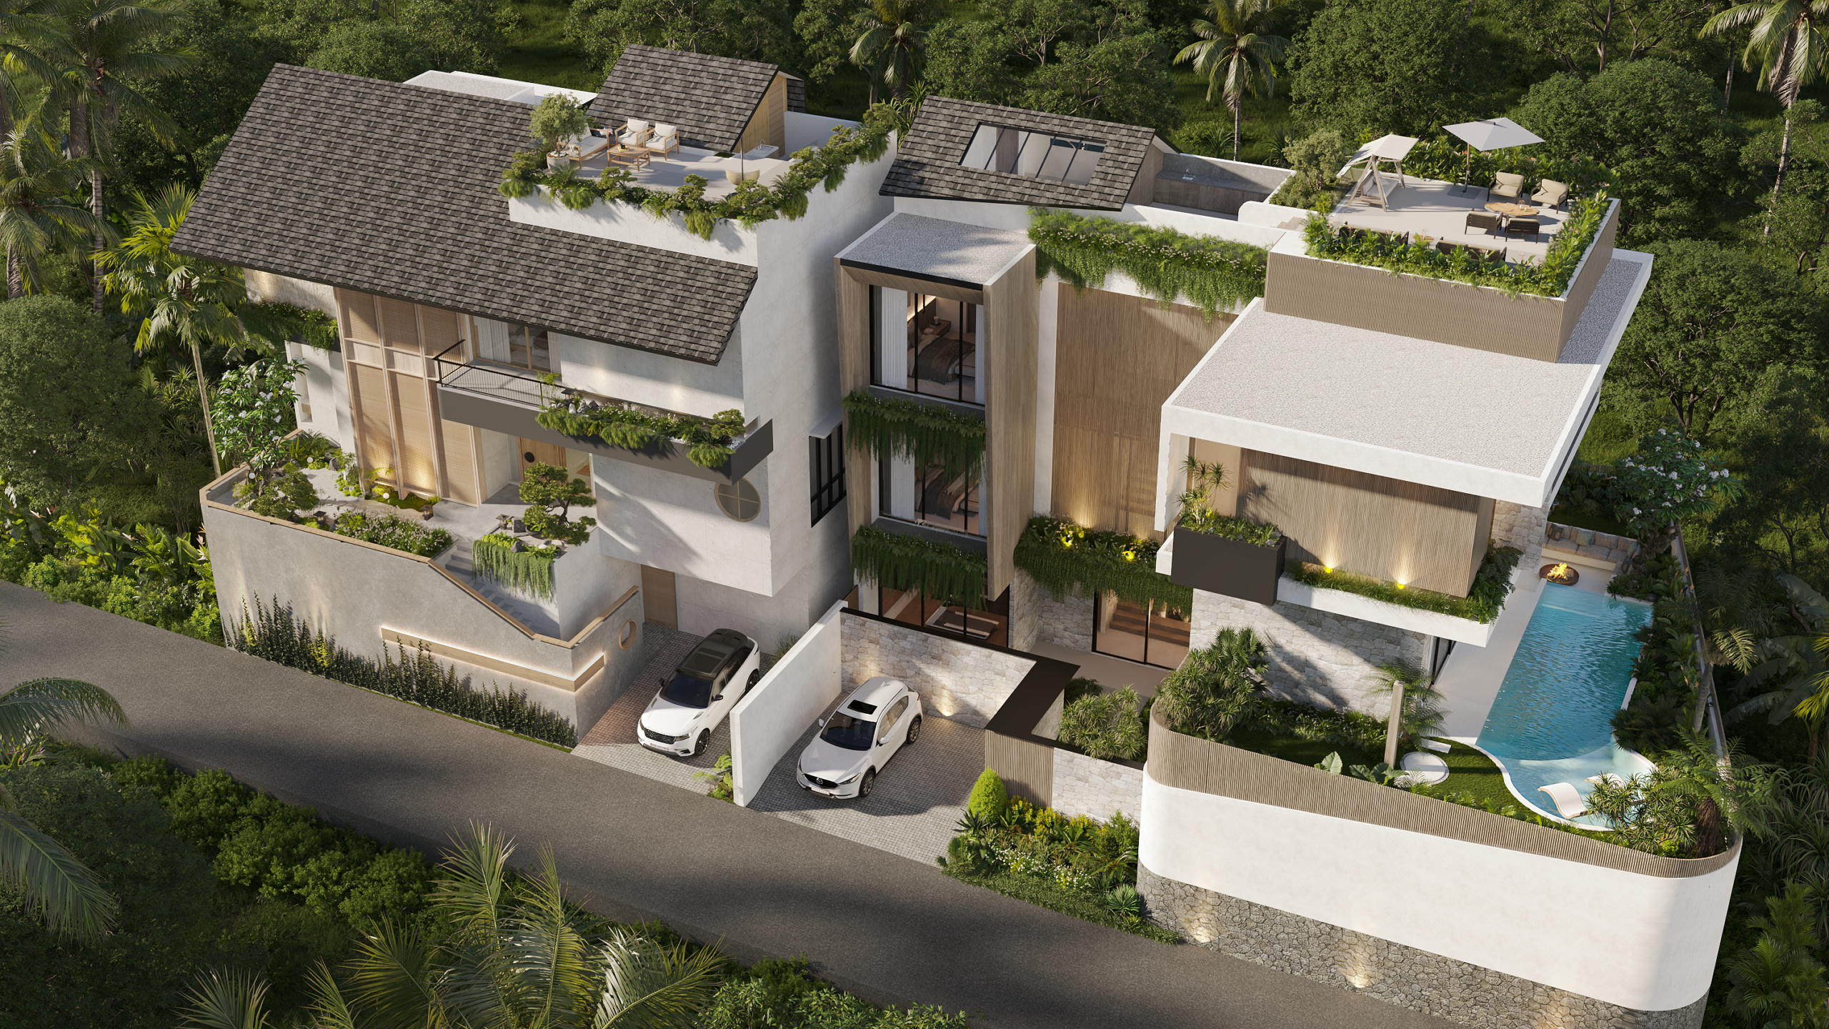
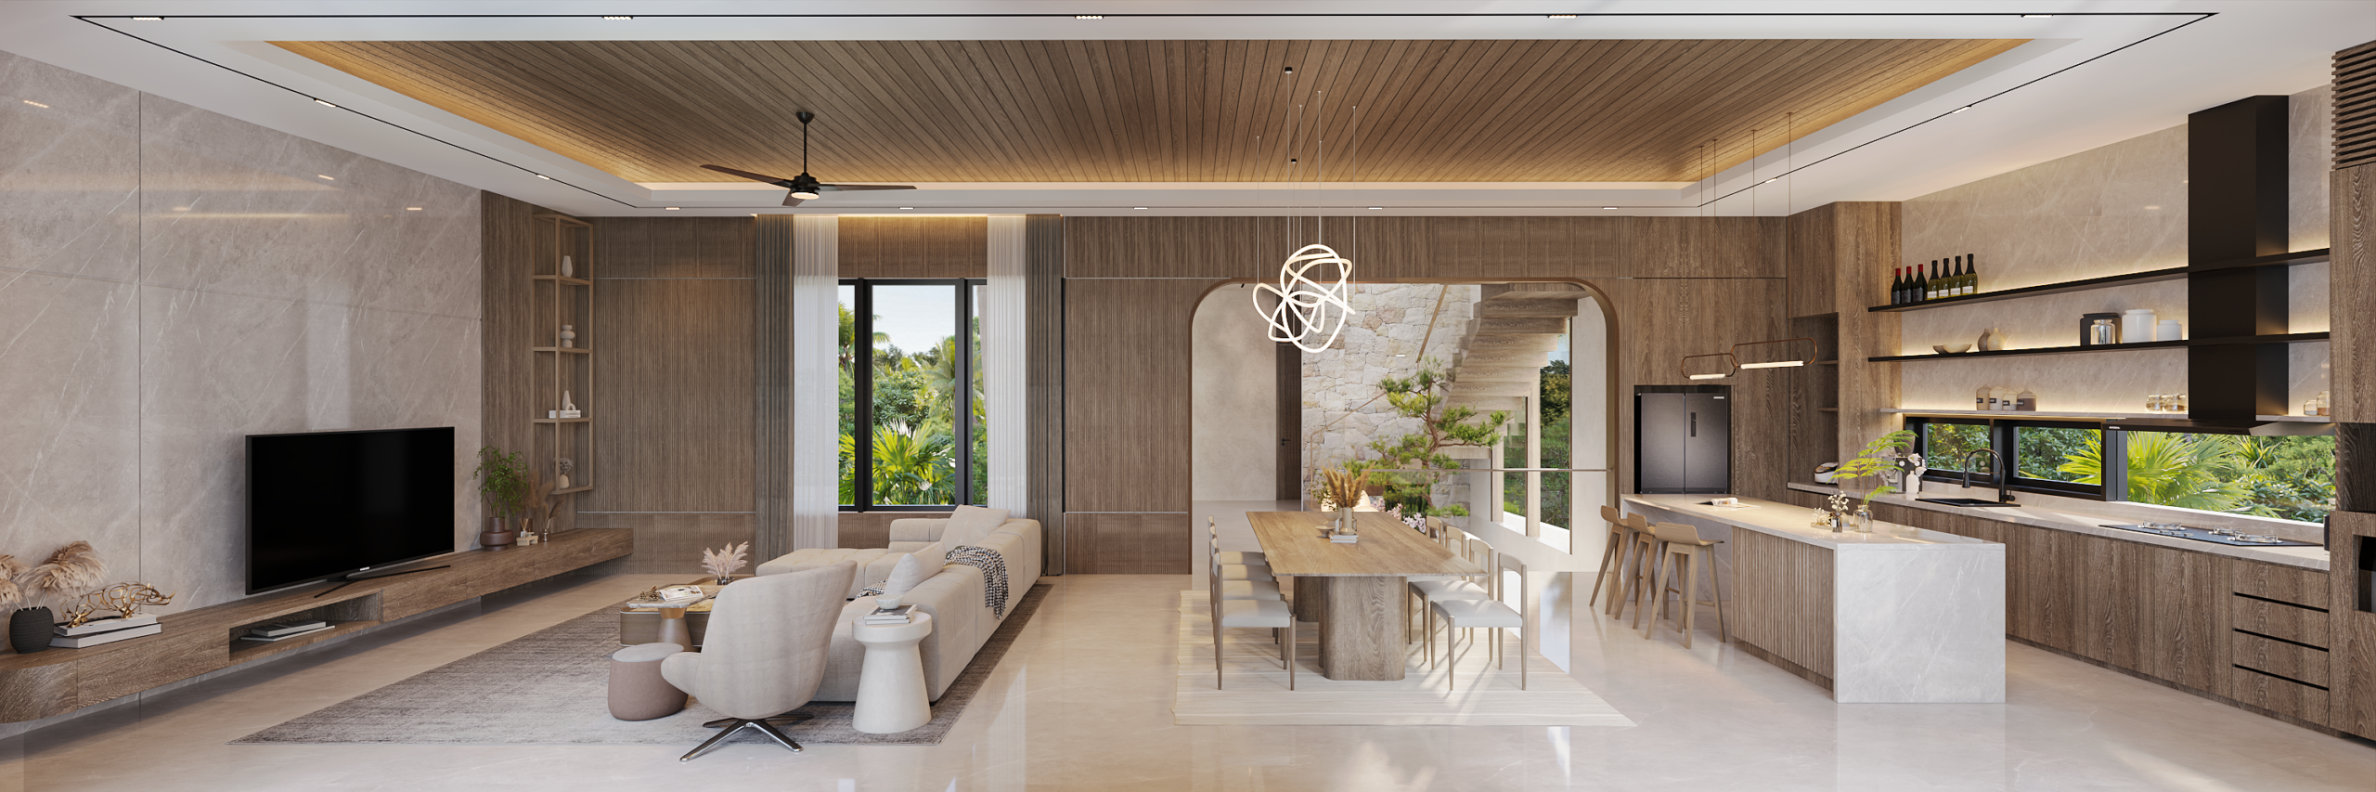
One of the key design challenges was positioning the bedrooms toward the sea while working within the permitted building height. This led us to elevate the main communal areas, allowing the living spaces and pool to occupy the upper level and enjoy a stronger connection to the surrounding landscape.
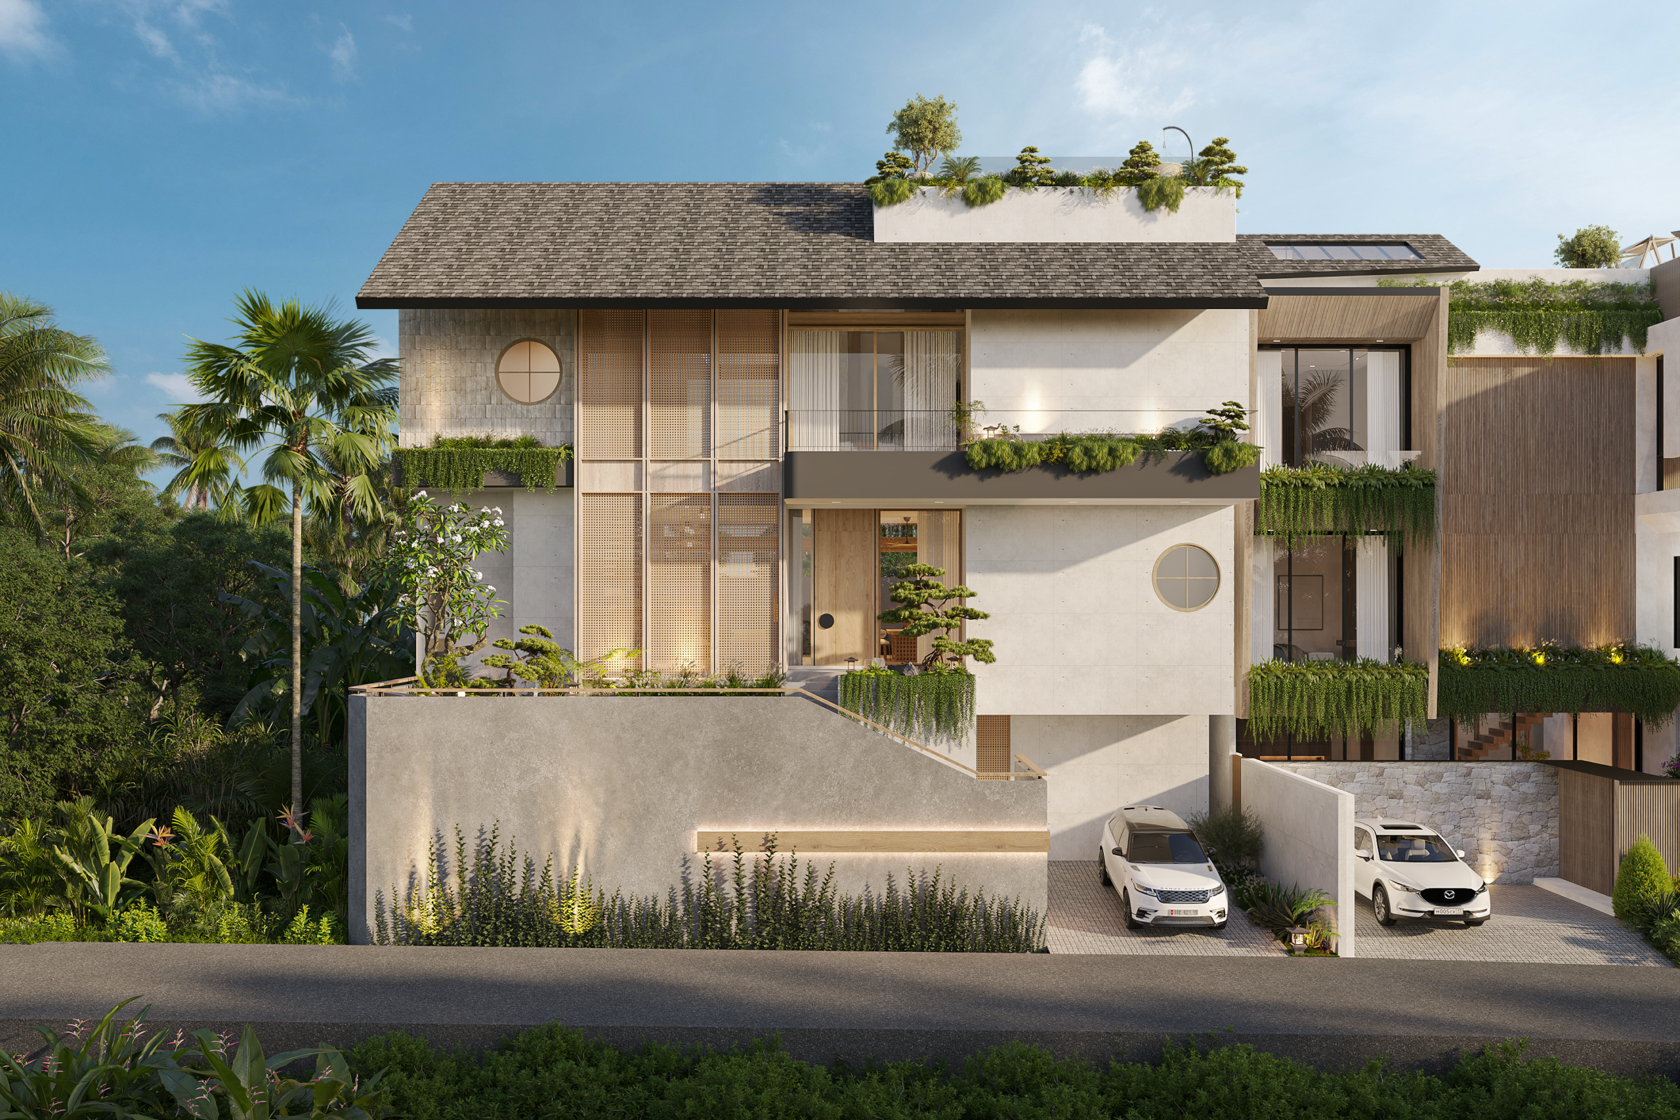
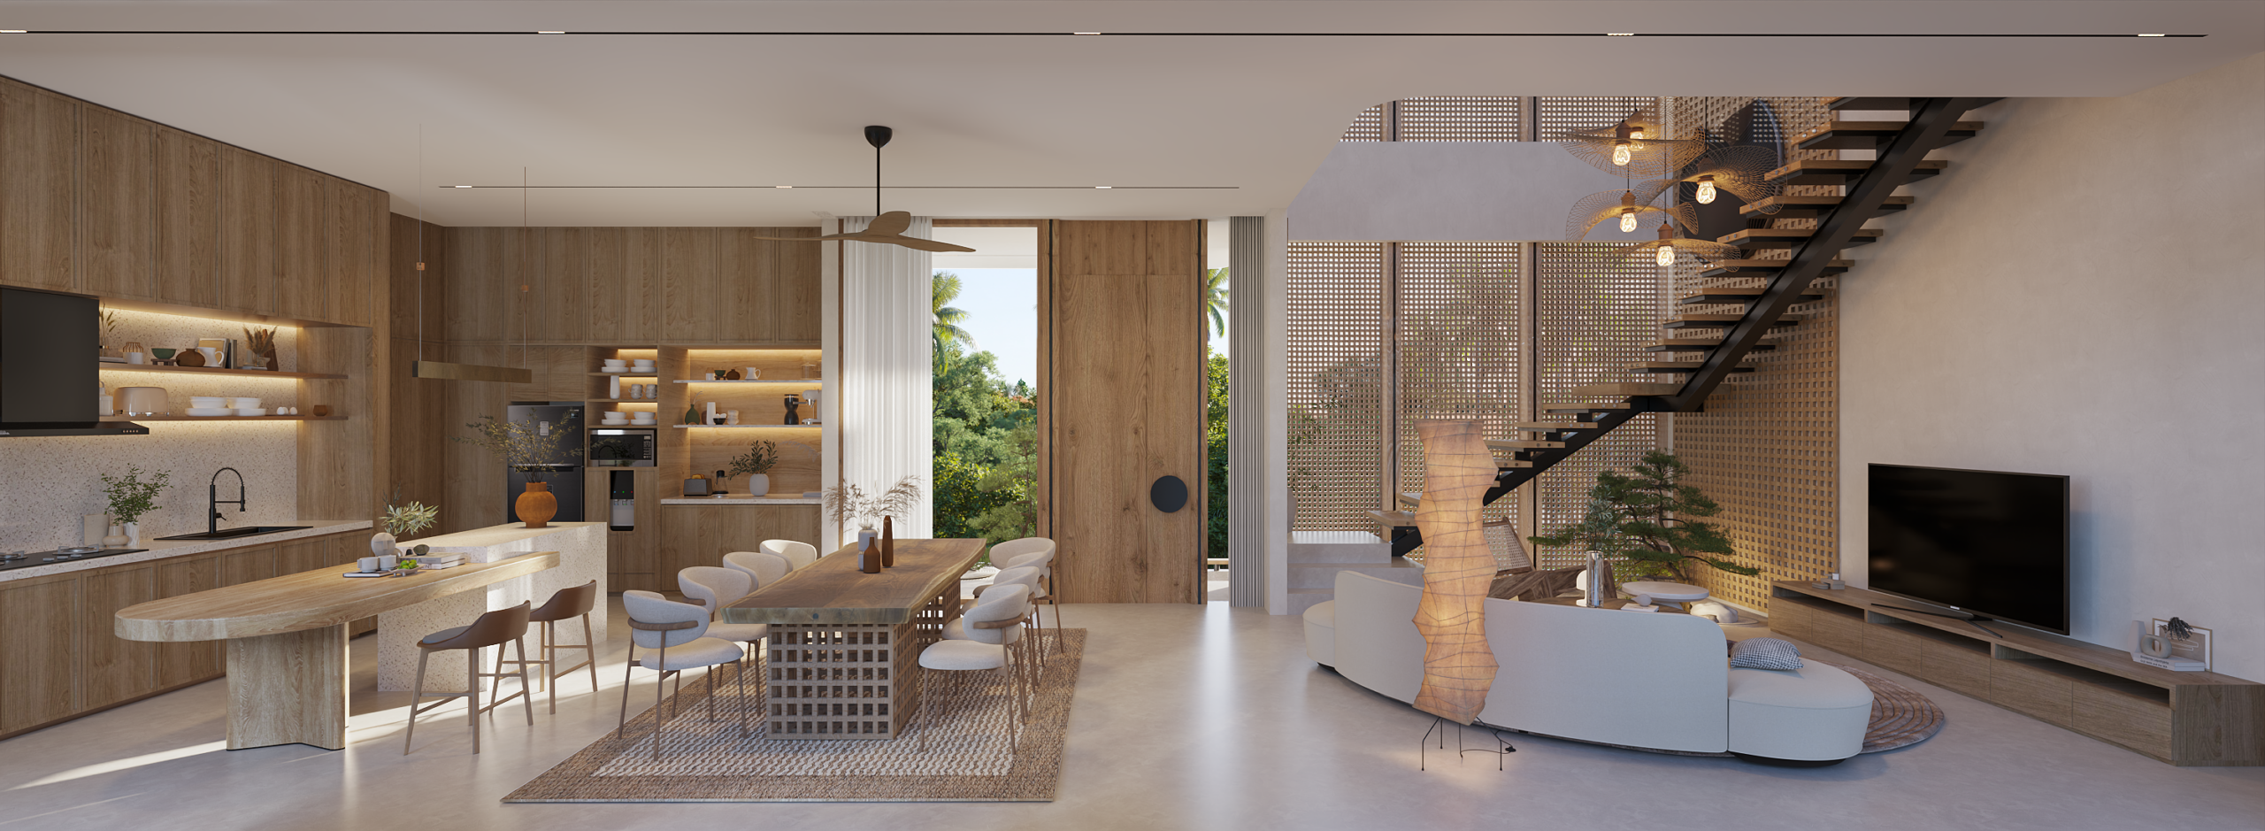
The modern tropical villa combines limestone and timber screens to create a warm, natural expression, while the Japandi villa uses exposed concrete and light timber elements for a quieter, minimalist character. Wide openings throughout both villas maximize daylight and natural ventilation, reducing reliance on artificial lighting and cooling.
The beach pool at the tropical villa and the exposed-concrete façade of the Japandi villa became defining moments, translating the client’s vision into two distinct yet equally immersive living experiences.
Photo Gallery
Siap Mewujudkan Impian Anda?
Konsultasikan kebutuhan arsitektur Anda bersama tim ahli kami.
Contact Us