

T-Hub Living
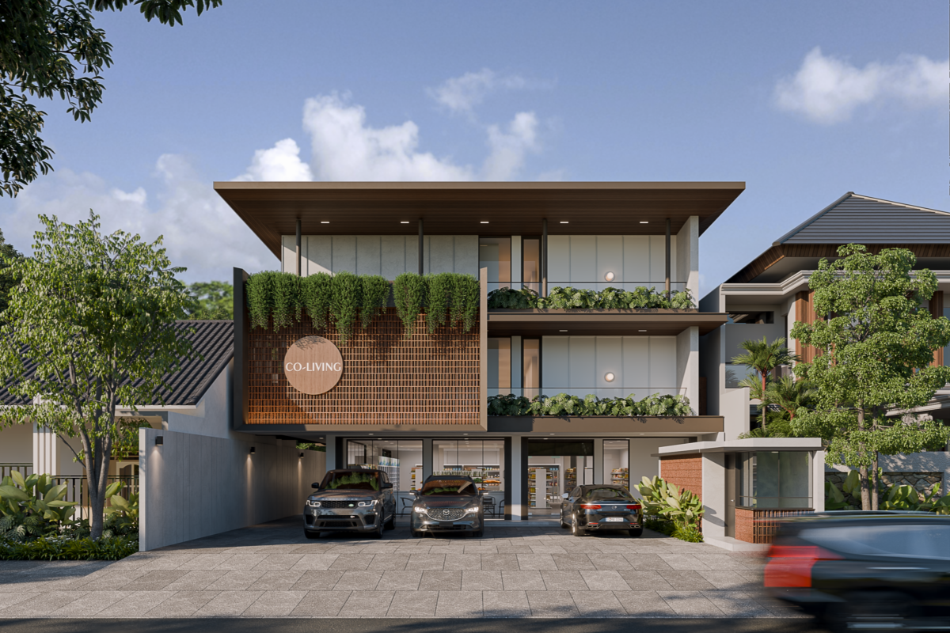
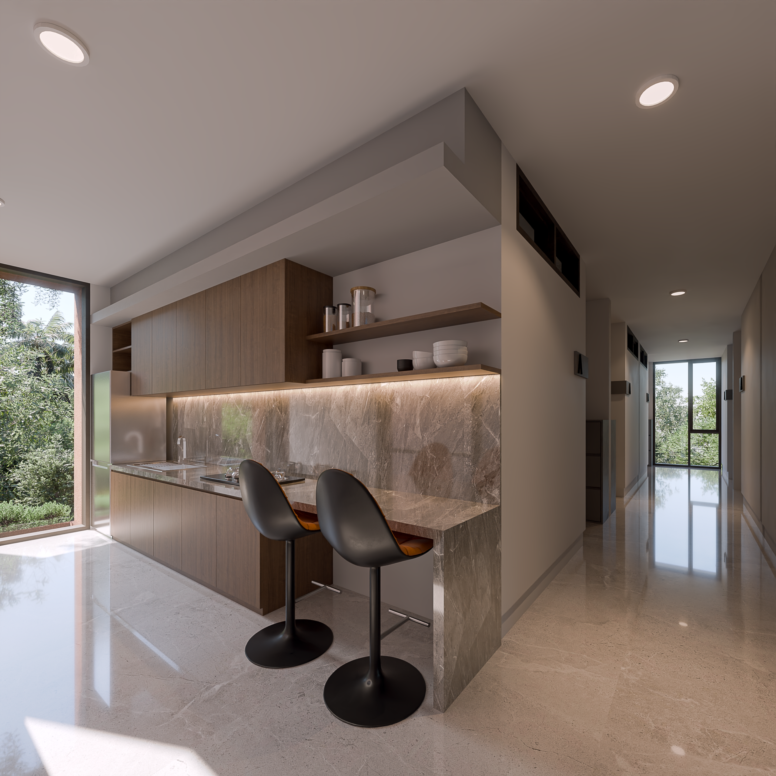
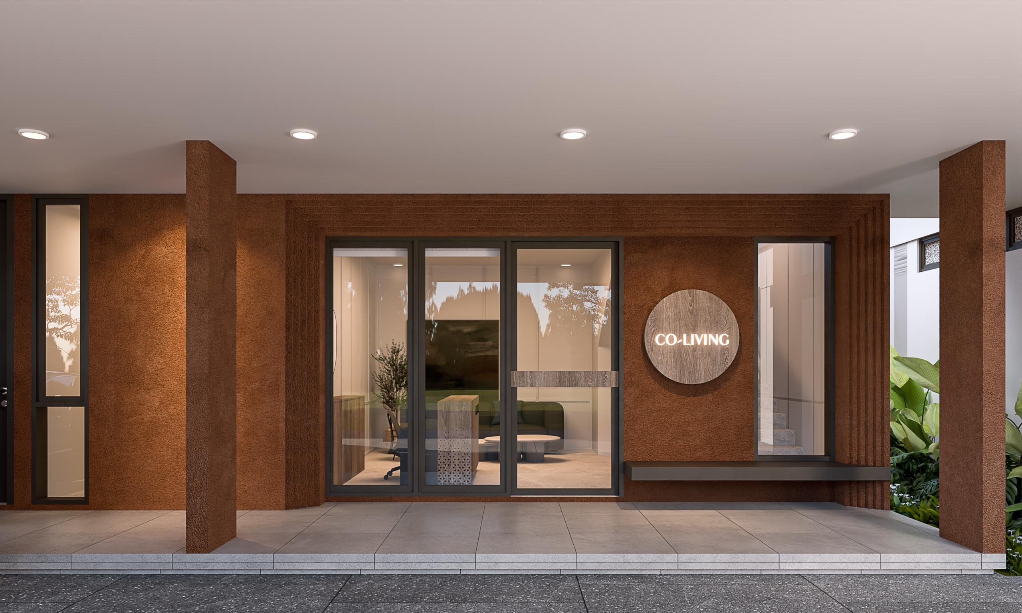
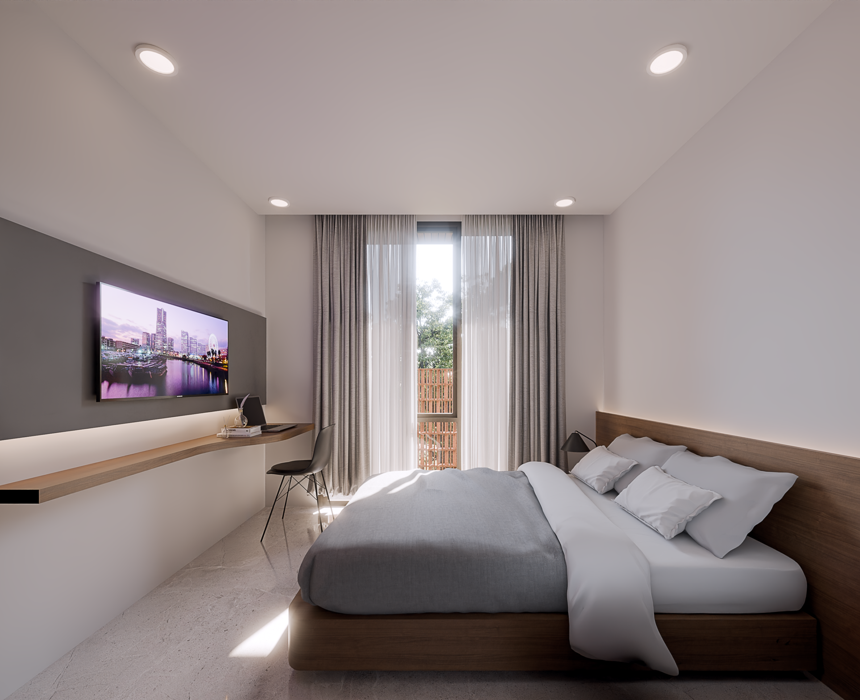
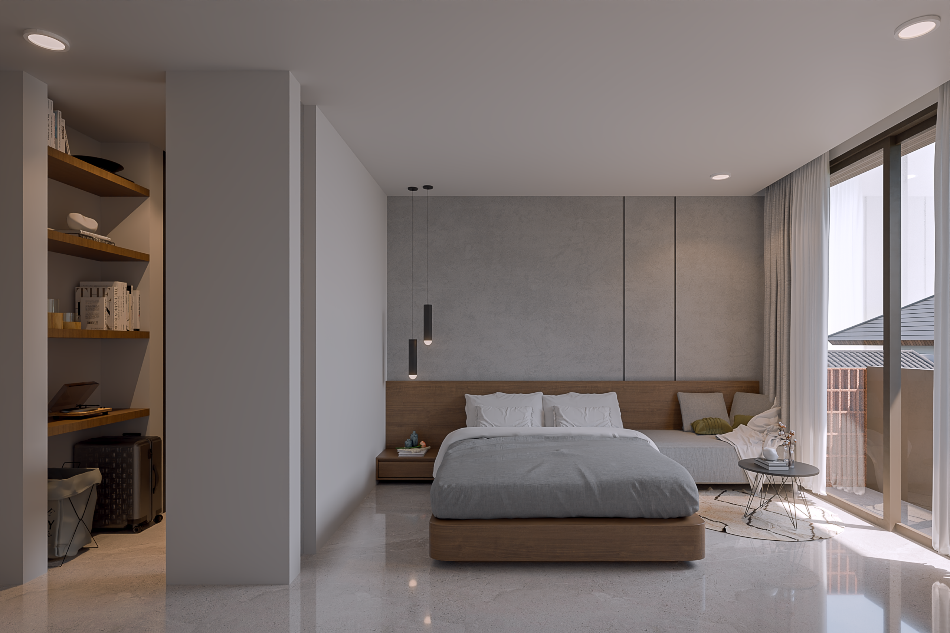
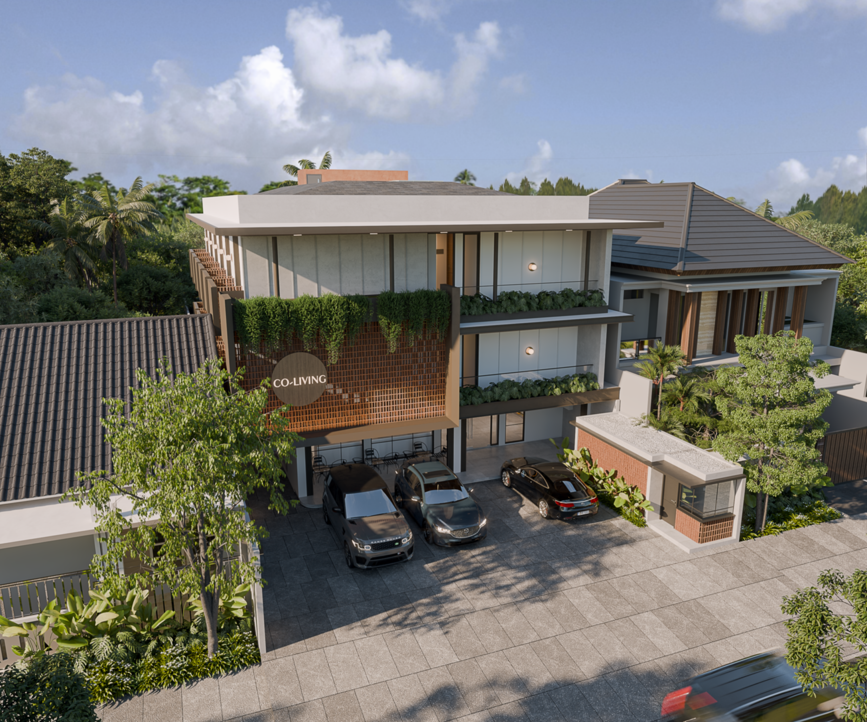
T-Hub Living is an exclusive co-living development in Tenggilis, Surabaya, designed for young professionals and students seeking a modern, comfortable, and well-connected urban residence. From the beginning, our approach focused on balancing commercial objectives with a strong commitment to the quality of everyday living.
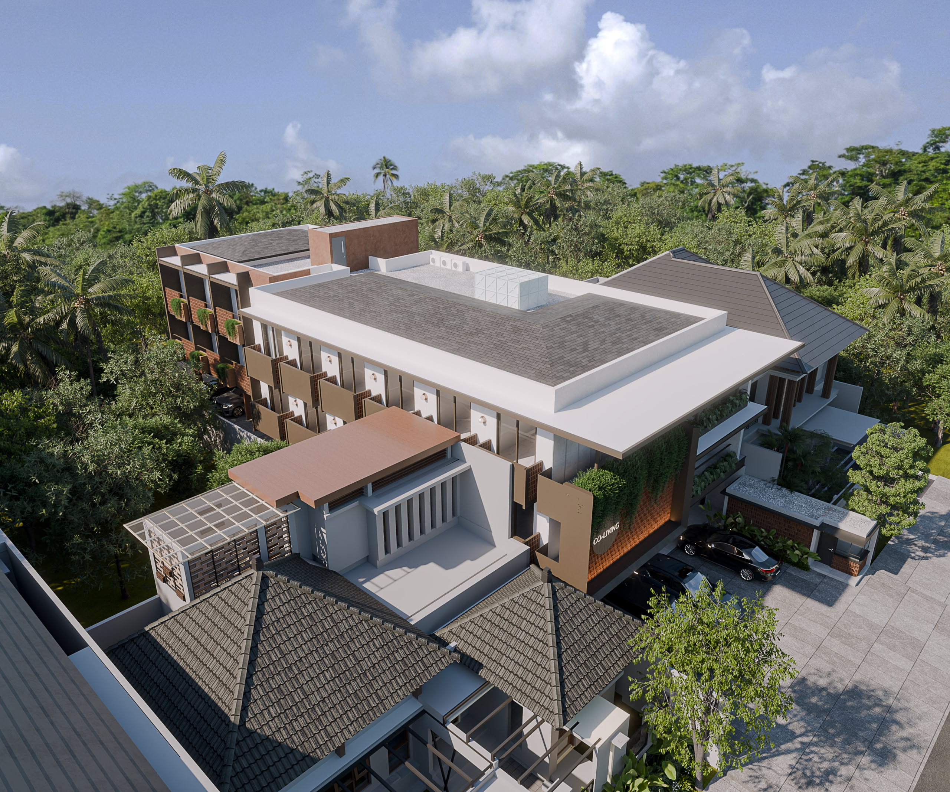
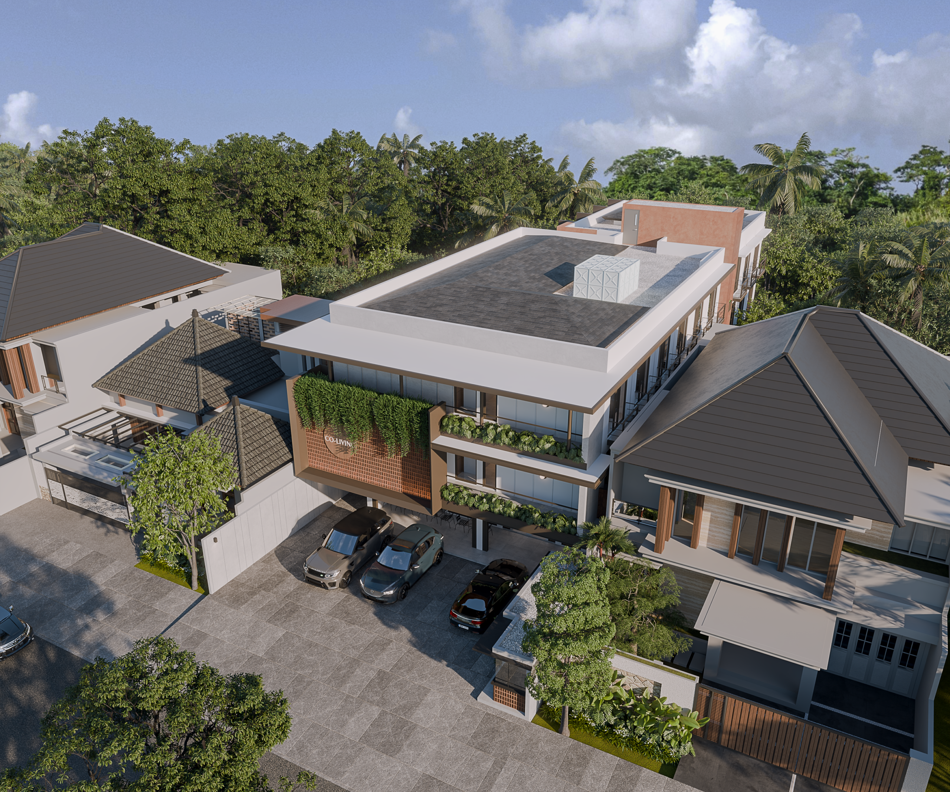
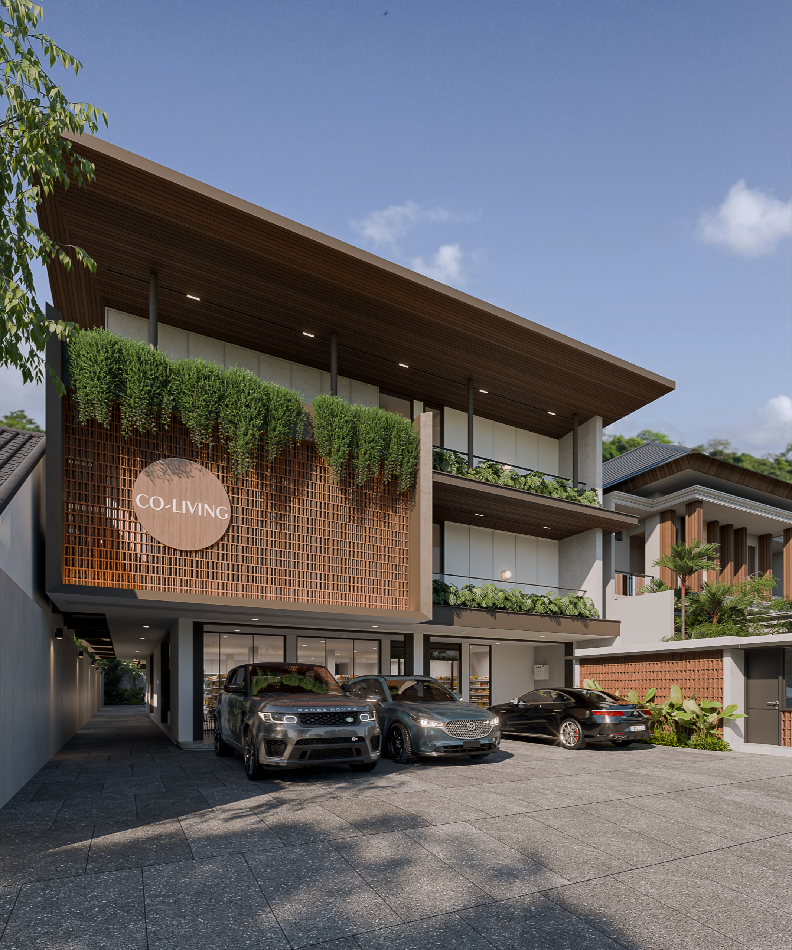
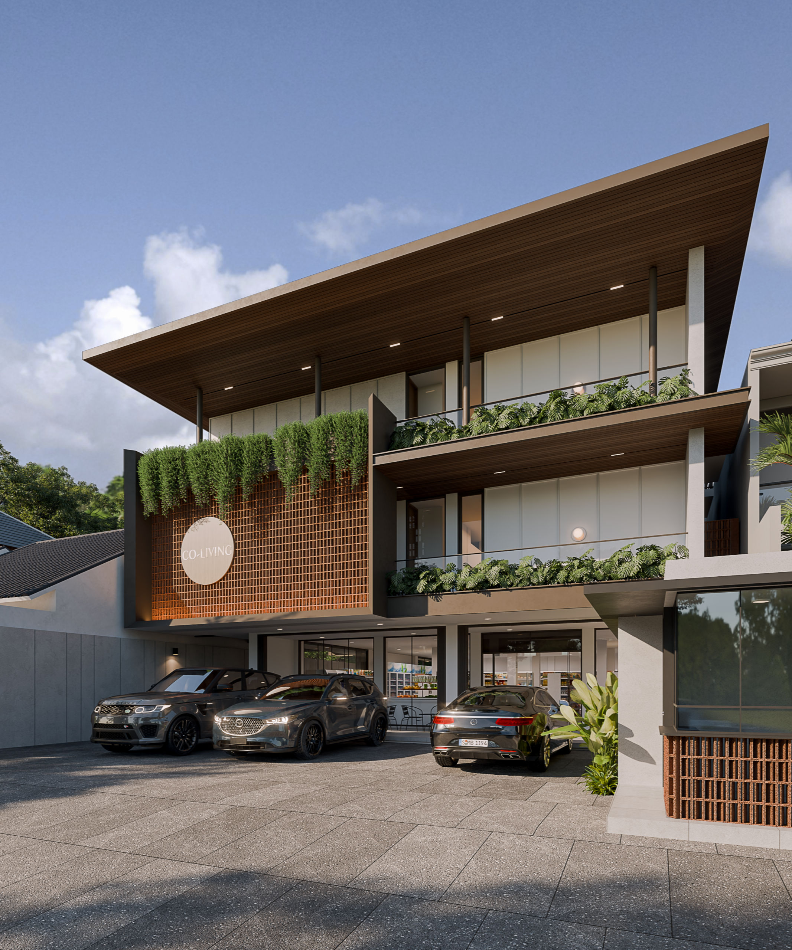
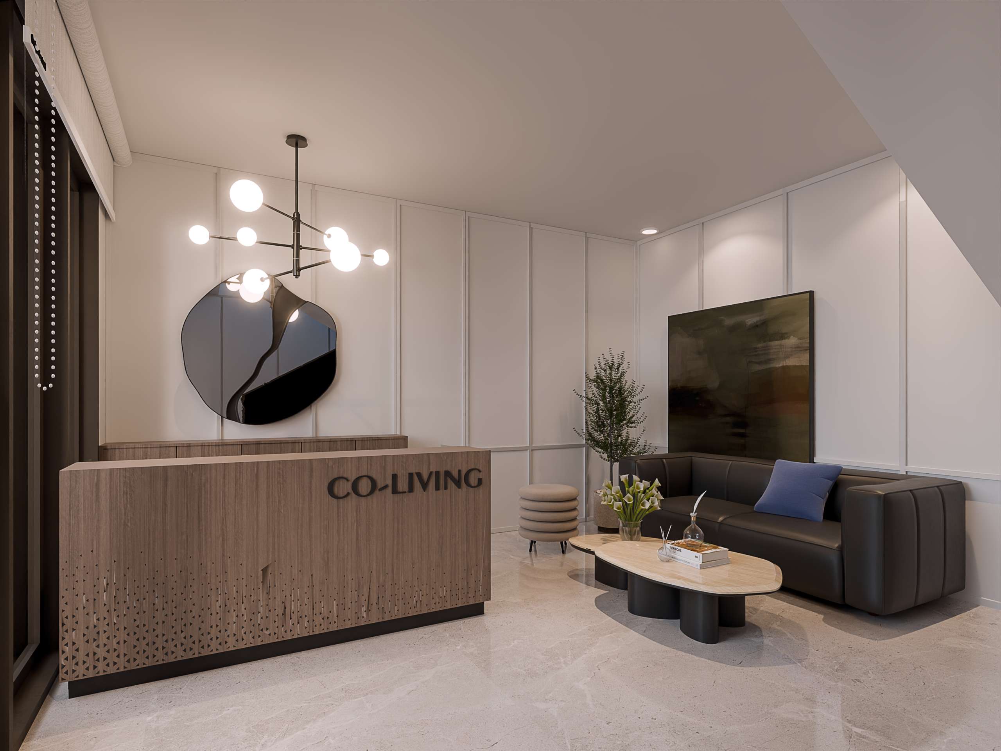
One of the key challenges was optimizing the site and building capacity to meet the client’s target number of units without creating an overly dense environment. We developed a clear zoning strategy that separates commercial functions from the co-living area, allowing each to operate independently while maintaining privacy, security, and efficient circulation.
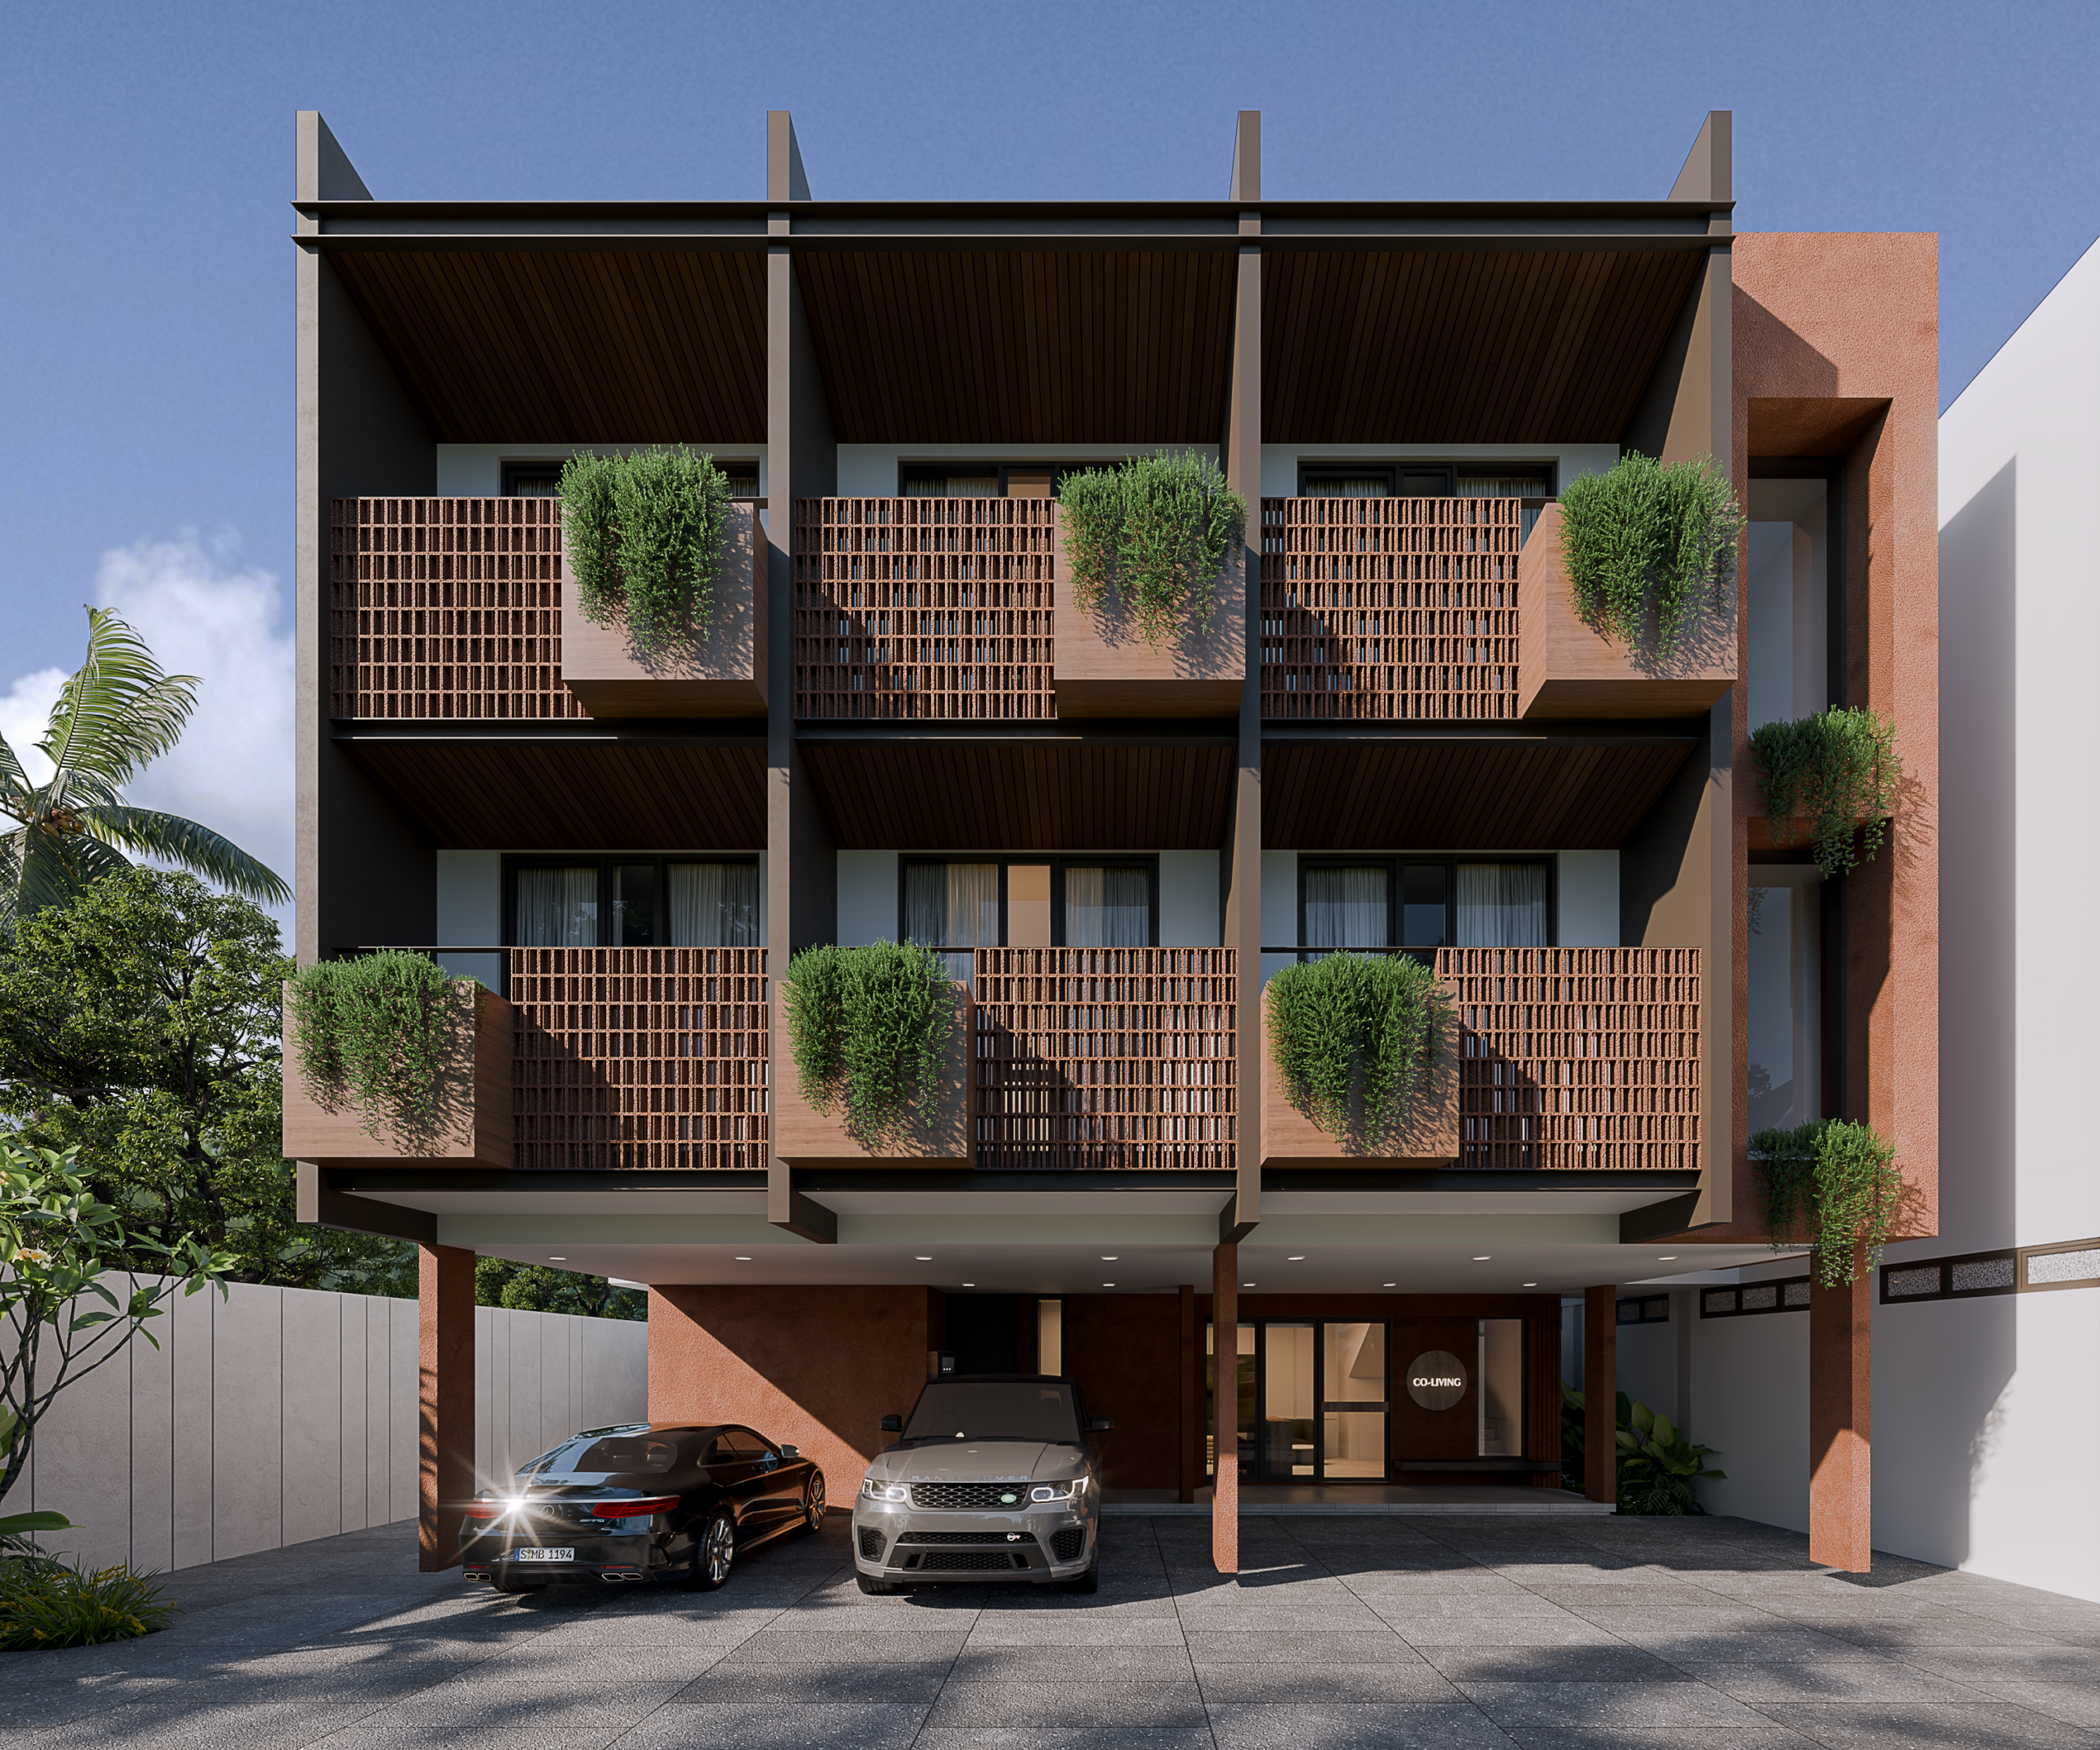
The building adopts an industrial-inspired architectural language, with concrete breeze blocks becoming a defining element across the façade and selected railings. This material creates texture, natural shadows, and a strong visual rhythm while supporting an efficient and low-maintenance construction approach.
Each room connects directly to a balcony, maximizing access to natural daylight and outdoor air. Safety systems, emergency stairs, fire extinguishers, and other fire protection measures were also incorporated into the planning.
Through T-Hub Living, we explored how thoughtful planning and material simplicity can create a commercially viable co-living environment with a distinctive architectural identity.
Photo Gallery
Related Projects
Siap Mewujudkan Impian Anda?
Konsultasikan kebutuhan arsitektur Anda bersama tim ahli kami.
Contact Us