
A home’s luxury can be achieved by applying the right design. In fact, a luxury home doesn’t always require a huge budget. Luxury homes also come in many forms, from classic to modern styles. Here are 5 of our favorite luxury home designs:
1. 3-Story Tropical Resort Design, 1000 m² Building Area — Mrs. Regina, Jakarta
Our design for Mrs. Regina in Jakarta: a 3-story house with a 1000 m² building area on a plot with a 19-meter frontage.
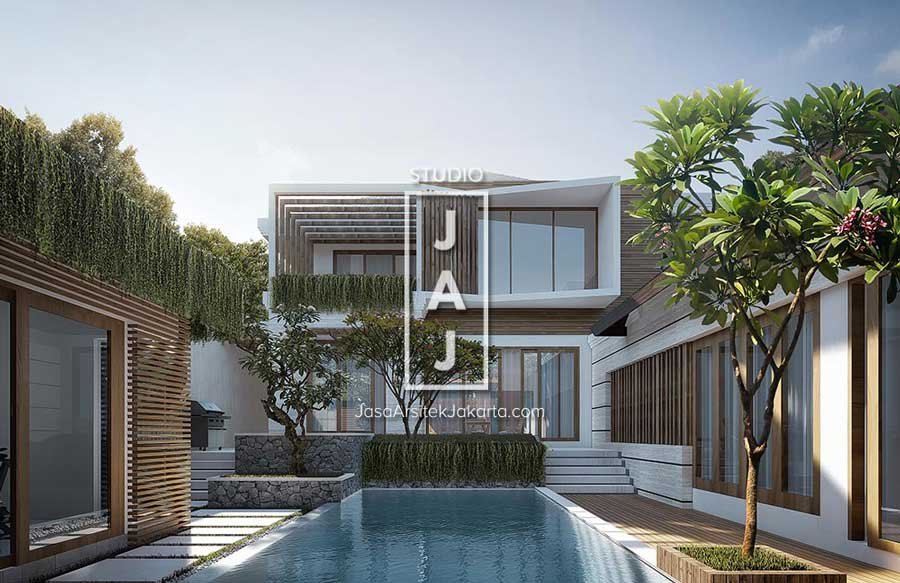
With a split-level concept in its floor plan, this home showcases a Modern Bali feel on its façade, combining natural stone and wood as wall ornaments as well as a secondary screen on the building’s façade.
Natural stone and wood come together to create a warm yet grand feel on the building’s façade.
2. Classic Mediterranean Luxury House Design, 775 m² — Mrs. Reza, Banjarmasin
Here’s our design for Mrs. Reza in Banjarmasin: a 3-story house with a 775 m² building area, combining Classic Mediterranean and Arabian styles.
This 3-story house blends Classic Mediterranean with Arabian style on the exterior, featuring pillars, ornaments, moldings, and a white-and-cream color palette throughout the exterior to create a grand impression.
3. Two-Story Contemporary-Style Luxury House Design, 10 Bedrooms — Jakarta
Here’s one of the designs for our clients, Mr. & Mrs. T&W, in Jakarta: a 3-story house with a 1,104 m² building area.
This 3-story house showcases a Contemporary style, combining wood, unfinished materials, and natural stone.
The combination of materials and lighting on the building creates a modern, luxurious, and grand impression on the façade — matching the client’s wish for a building with a modern, luxurious, and grand look.
4. Classic Mediterranean Luxury House Design, 1000 m² — Tanjung Selor, North Kalimantan
Here’s one of our designs for Mrs. Wenny in Tanjung Selor, North Kalimantan: a 2-story house with a substantial 1,000 m² building area on a 1,500 m² plot.
5. Two-Story House Design, 300 m², Modern Style — Mr. Agasi, Jakarta
Mrs. Wenny wanted a grand home in the Mediterranean style, with a façade that looks classic and luxurious.
Our design for Mr. Agasi in Jakarta: a 2-story house with a 300 m² building area on a 240 m² plot.
Mr. Agasi wanted a home with a modern feel and predominantly open spaces.
Studio JAJ is an architecture, interior design, and landscape planning consultancy with representatives in 2 major cities: Jakarta (Office 88 Kasablanka) and Bali (Perumahan Sading Selaras Residence, Badung). Studio JAJ is experienced in handling both private residential and commercial building projects — not only from Jakarta or Bali, but from across Indonesia, including Aceh, Banjarmasin, Ternate, Banggai, Labuan Bajo, Papua, Lombok, and more, as well as from abroad, such as Nigeria and Australia. You can also visit our design portfolio here.