

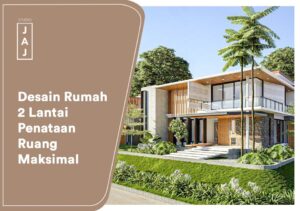
These days, many people want a two-story home with plenty of rooms that doesn’t take up too much land.
Here are 8 design inspirations for two-story homes from Studio Jasa Arsitek Jakarta:
1. Two-Story House Design, 304 m², Bali Modern — Mr. Johan, Pekanbaru
Mr. Johan’s home concept began with the client’s wish to renovate his house by expanding the existing structure onto the still-vacant plot next door.
Even though the building’s function grew with this expansion, the client still wanted to preserve the existing condition as much as possible.
He also wanted the house to have a Modern Bali look, combining natural stone, wood, and glass. This house has 4 bedrooms.
2. Two-Story House Design, 400 m² — Mr. Rudi, North Jakarta
One of our designs for Mr. Rudi in North Jakarta, with a 400 m² building area on a 558 m² plot. Mr. Rudi wanted a Contemporary Australian style for the façade.
Designed on a plot with a 22.5 m frontage, this house has 4 bedrooms with the master bedroom on the ground floor.
3. Two-Story Home Design, 400 m², Bali Modern Style — Papua
Mr. Ongen’s home in Papua, with a 400 m² building area on a 900 m² plot. Mr. Ongen wanted a Modern Bali concept using natural materials such as carved natural stone and wood on the façade.
This design was tailored to his room requirements: 6 bedrooms, an open living and dining room, a 4 x 7 m swimming pool, a garage for 4 cars, and a 5 x 10 m outdoor lounging area.
This is one of our dream two-story villa-style home designs for those who want a comfortable layout on a spacious plot.
4. Two-Story House Design, 548 m² — Mrs. Mila, Ternate
Mrs. Mila’s two-story home in Ternate, with a 548 m² building area on a plot with a 20-meter frontage.
This two-story home showcases a modern contemporary feel on its façade, expressed through its forms and choice of finishing materials, such as wood as a wall ornament and secondary screen, along with exposed materials like hebel block and exposed cement on the building’s façade.
This is one of our dream two-story villa-style home designs for those who want a comfortable layout on a 500 m² plot.
5. Two-Story House Design — Mr. Ganda, Tangerang, Banten
Mr. Ganda wanted a Contemporary Tropical concept using natural materials such as natural stone and wood on the façade.
The tropical concept is reinforced by fairly large openings to maximize natural lighting, directly bordering the garden.
This house has 2 floors and separate access for the service area and the private area. The ground floor layout is the service area, while the second floor is the private area.
6. Renovation Design, Two-Story House, 598 m², Tropical Modern Style — Mr. Iwan, South Tangerang
Mr. Iwan wanted to merge his two existing houses into a single façade with a Tropical Modern style — luxurious yet different from its surroundings. This house has 2 floors with a level difference between them.
On a 400 m² plot, this house has a basement for the car garage and 7 bedrooms.
7. Renovation Design, Two-Story House — Mrs. Kirana, South Jakarta
In principle, Mrs. Kirana wanted a renovation and building expansion on a 1500 m² plot, along with additional facilities such as a swimming pool, garden, and garage.
This home is designed in a Balinese Tropical style with a touch of natural materials such as natural stone and wood on the façade.
This design also accommodates Mrs. Kirana’s request for 8 bedrooms and a garage for 3 cars plus 2 carports.
8. Two-Story Home Design, 239 m², Bali Modern — Mrs. Ratna, East Jakarta
Mrs. Ratna wanted a home with a Modern Balinese feel that also felt spacious. As the client, Mrs. Ratna also wanted separate access between the service area and the homeowner’s access, so the homeowner’s privacy is maintained while the home’s spatial layout is well optimized.
The Modern Bali concept is reinforced by numerous openings and gardens at the back and side of the house. The use of stone materials and a carved façade on Mrs. Ratna’s home further strengthens the Modern Balinese concept, per her request.
Studio JAJ is an architecture, interior design, and landscape planning consultancy with representatives in 2 major cities: Jakarta (Office 88 Kasablanka) and Bali (Perumahan Sading Selaras Residence, Badung). Studio JAJ is experienced in handling both private residential and commercial building projects — not only from Jakarta or Bali, but from across Indonesia, including Aceh, Banjarmasin, Ternate, Banggai, Labuan Bajo, Papua, Lombok, and more, as well as from abroad, such as Nigeria and Australia. You can also visit our design portfolio here.

Deprecated: File Theme without comments.php is deprecated since version 3.0.0 with no alternative available. Please include a comments.php template in your theme. in /var/www/jaj.lumbungarchitect.com/htdocs/wp-includes/functions.php on line 6260
Leave a Reply