
What are the deciding factors behind tropical home design? Let’s find out in the article below.
Interestingly, every country has its own distinct architectural character. Geographic and astronomical position actually play a huge role in shaping architectural design. Indonesia’s location along the Pacific Ring of Fire and Mediterranean seismic belt has produced fertile soil, allowing vegetation to thrive. Beyond that, the astronomical position of this island nation also shapes Indonesia’s climate. So how does this affect home and building design in Indonesia?
Astronomical position creates differences in rainfall, humidity, and light intensity between countries. Indonesia has 2 seasons: dry and rainy. Many people say tropical architecture is inspired by Indonesia’s tropical climate and fertile soil, limiting its look to natural materials and plant placement in home design. In reality, though, tropical architecture in Indonesia also refers to how well a design adapts to its surrounding environment. This includes the building’s own systems, such as air circulation, window placement, and the right choice of materials, turning Indonesia’s climate into an advantage. As a result, homeowners can still feel comfortable with a functional home design.
Characteristics of Tropical Architecture
While every architect offers different style alternatives for tropical home and building design, there are a few things very commonly found in this concept, including the following:
Use of Local Natural Materials
A tropical climate can actually damage building materials quite quickly. That’s why one of the standout features of tropical design is using materials resistant to rainfall and fairly high heat intensity. Materials need to withstand rain and be able to insulate against heat.
In tropical regions, many buildings are made from wood and bamboo. These materials have high elasticity, so the building isn’t easily damaged. They’re also renewable and abundant in tropical areas. Some examples of durable, termite-resistant wood include teak, ironwood (ulin), meranti, merbau, camphor wood, and more.
Air Circulation
Tropical buildings generally use a cross-ventilation system so air can truly flow through the interior, reducing the building’s heat. There are also many gaps for air circulation, and windows are generally not very large. This maximizes air flowing in from one side of the building and out the opposite side, while still letting in plenty of light — keeping the room from feeling stuffy, without making the building feel cramped on the other hand.
Related: Here Are 7 Tips for Achieving Good Air Circulation in a Home!
Overhangs to Block the Heat
Since tropical regions have intense sunlight, we want the building to stay shaded. Shading created by a high-angle overhang can help prevent heat buildup. Another reason for it is to reduce rain splashing in and keep it from entering the interior. Bamboo blinds or curtains are another way to achieve this.
Sloped, Triangular Roofs
To handle high rainfall, tropical home and building designs in Indonesia typically have a sloped, triangular roof shape. This method helps insulate against heat and channel rainwater away. The higher the rainfall in a given area, the steeper the roof pitch. This method has been adapted from our ancestors thousands of years ago and is still applied today.
Related: Why Tropical Villa Design Is a Favorite Among Property Owners
Take a Look at These Refined Tropical Home Designs by Studio JAJ
Modern Tropical Bali Home Design by Studio Jasa Arsitek Jakarta
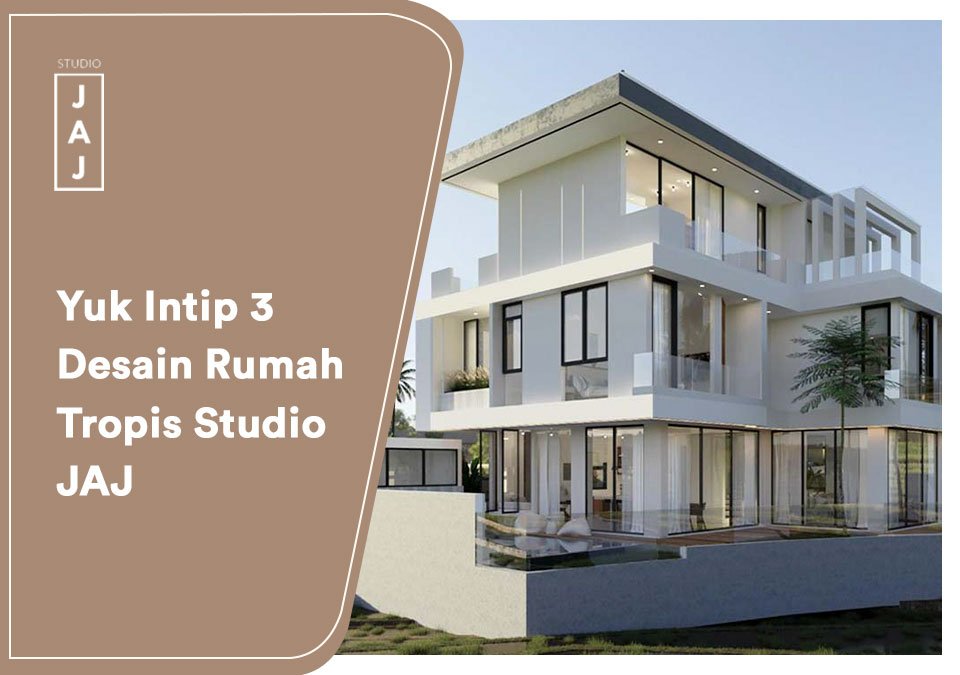
The JAJ project with an indoor pool above was completed in August 2020. Located in East Jakarta, this tropical home design has a modern yet shaded feel. JAJ’s professional architects integrated natural materials into every corner of the home, with harmonious plant placement to bring out a refined Bali feel. Warm-toned lighting also creates a romantic feel in Mrs. Dian’s home. Built on a 200 m² plot, Studio JAJ succeeded in creating a beautiful home with a comfortable contemporary tropical concept for our client to live in.
Tropical Home Design by Studio Jasa Arsitek Jakarta
This modern tropical home, with a 177 m² building area, was completed in January 2021. The use of wood and natural stone materials creates a modern tropical concept for the building. Glass and a mix of natural colors also help add to this client’s home’s modern feel.
Like What You See?
Studio JAJ is an architecture consultancy that champions the tropical Bali style and philosophy, with offices in Jakarta (88 Tower Kota Kasablanka) and Bali (Perumahan Sading Selaras, Badung). Studio JAJ has experience with hundreds of projects across Indonesia, including Jabodetabek, West Java, East Java, Aceh, Riau, Bali, Kalimantan, Ternate, and Papua, as well as abroad in places like Australia, Nigeria, and the Bahamas. Contact us to order your dream tropical home design now via email: info@jasaarsitekjakarta.com or WhatsApp: +62812-8461-6788.