

D House
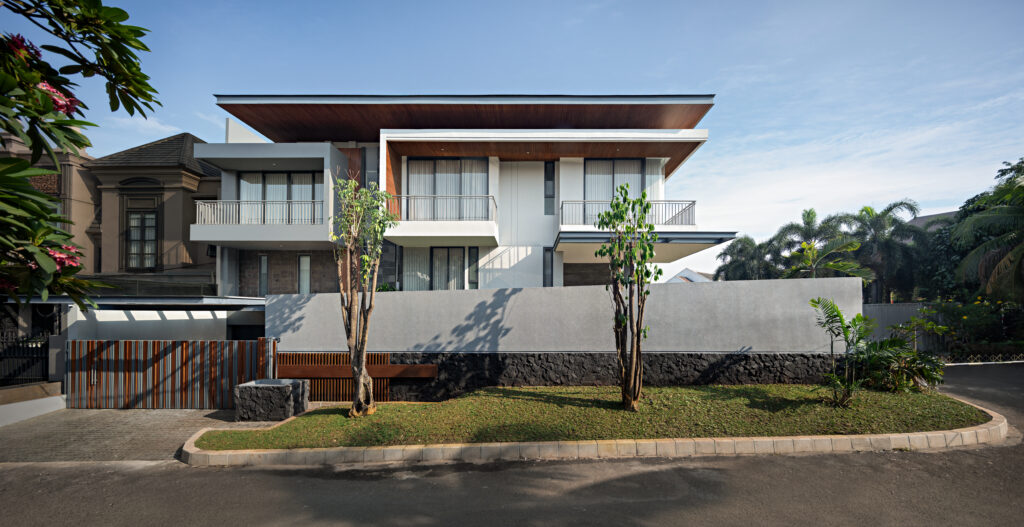
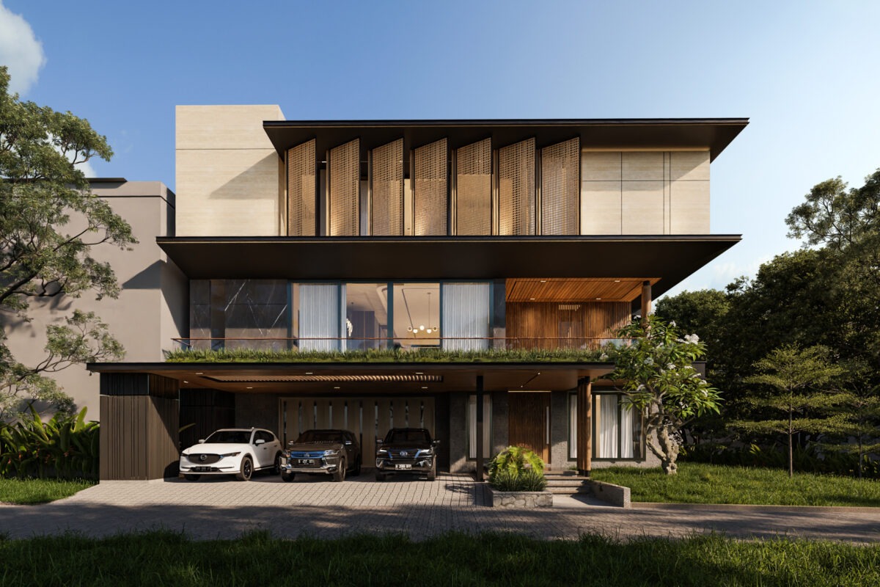
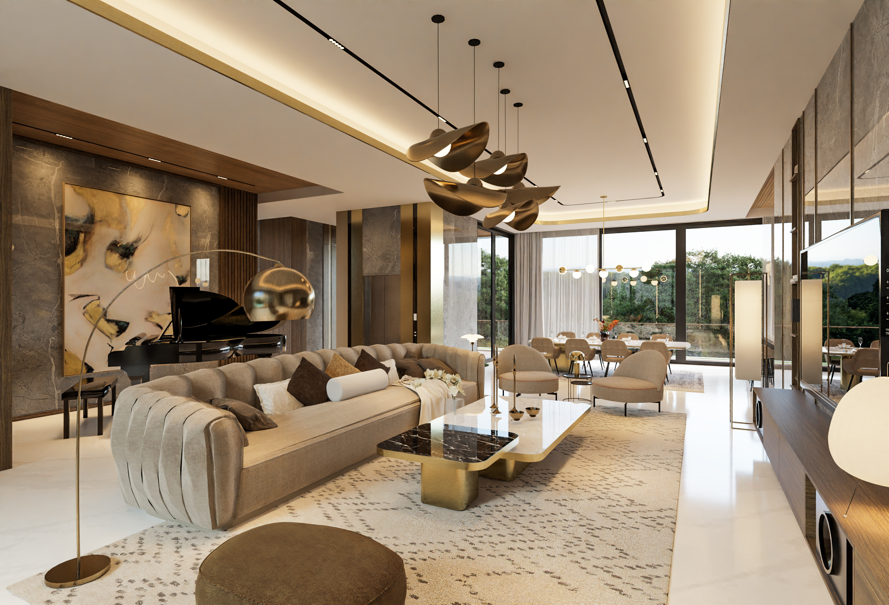
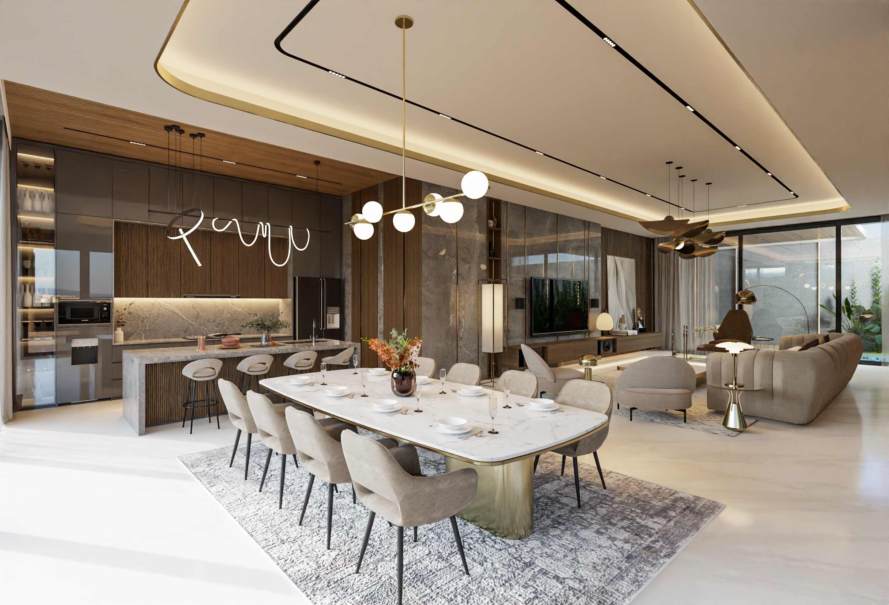
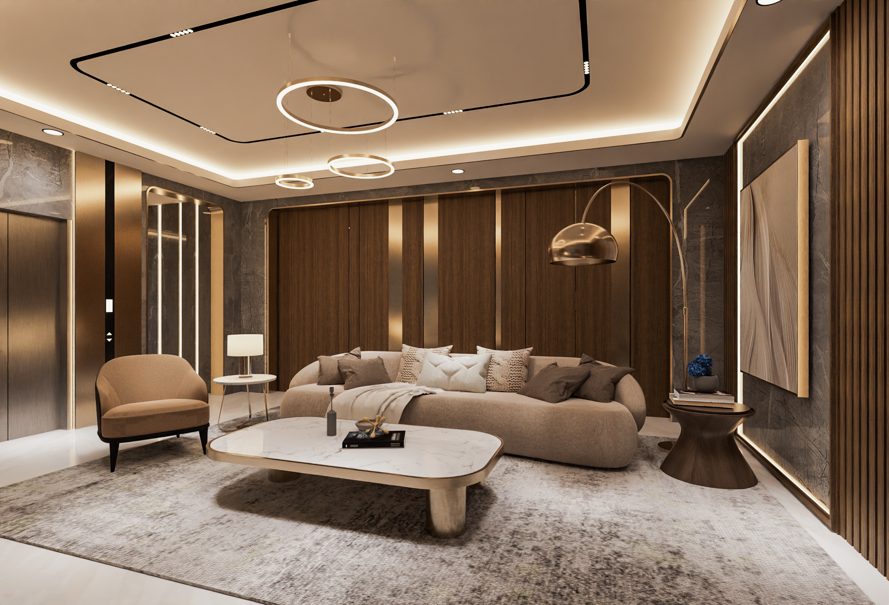
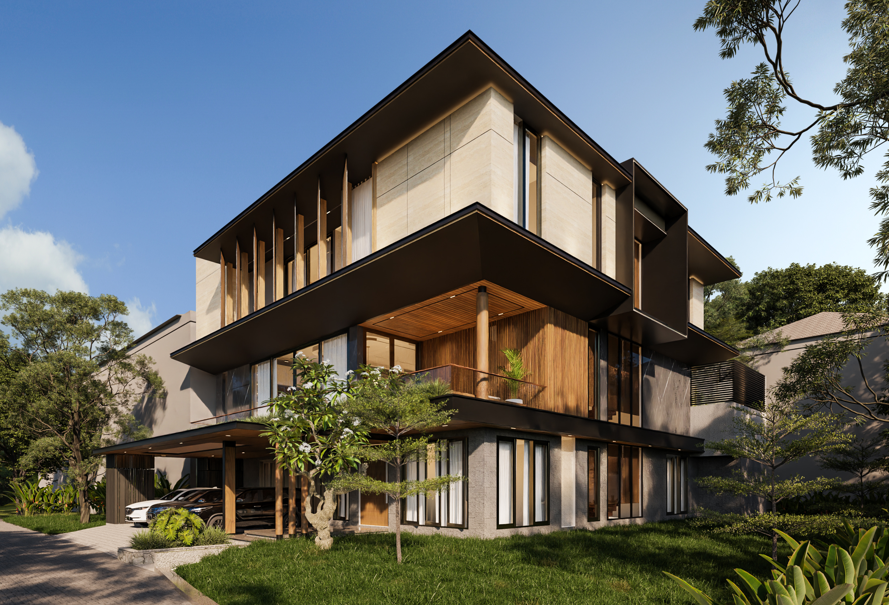
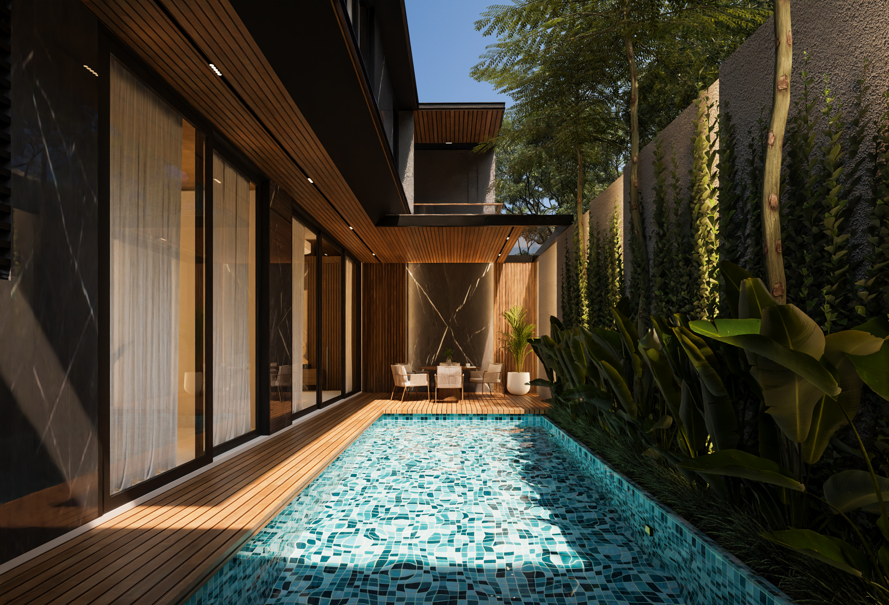
D House is a 1,048 sqm private residence in Jakarta, designed on a 500 sqm corner site with a modern tropical approach. Responding to both its urban surroundings and the client’s preference for a masculine, modern, and luxurious home, the design explores a balance between strong architectural expression and comfortable tropical living.
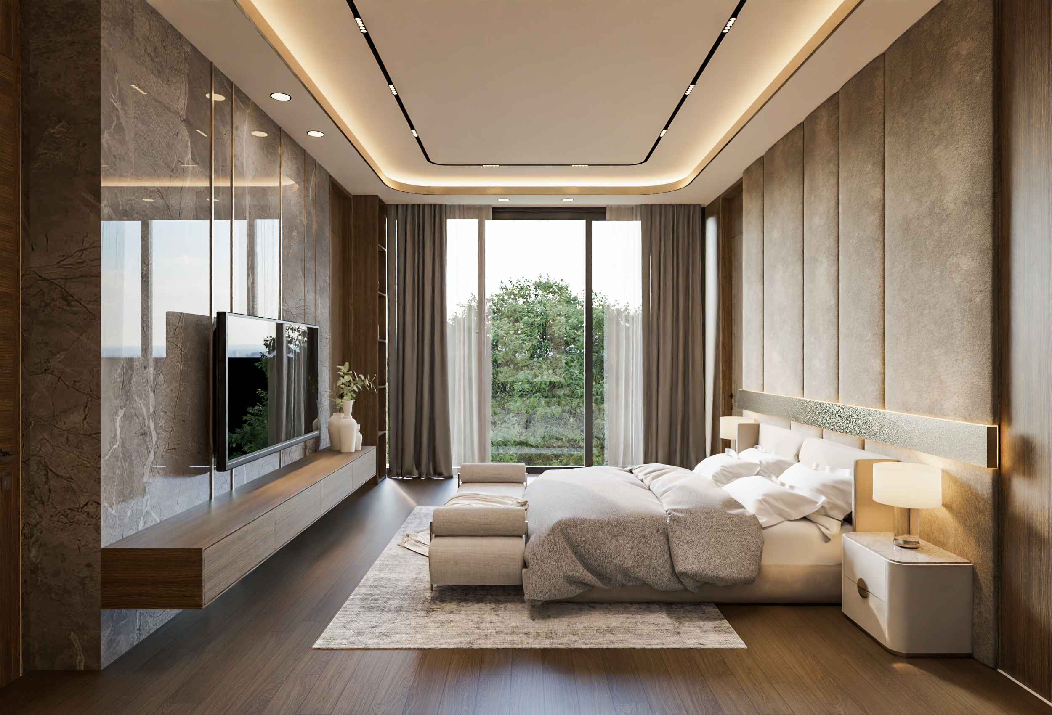
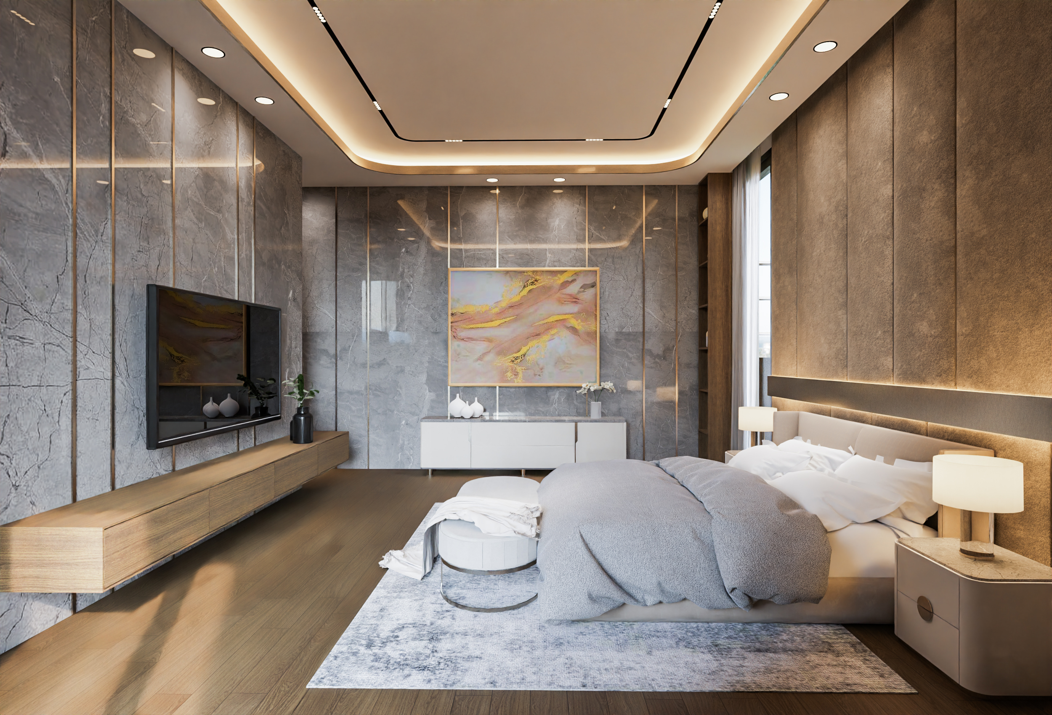
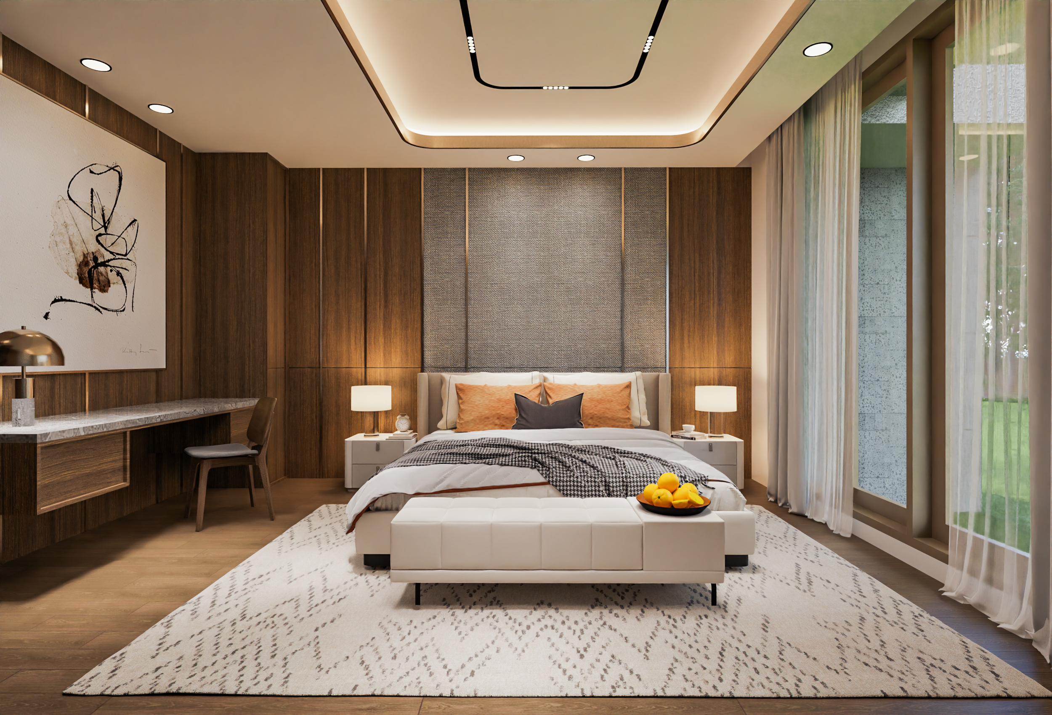
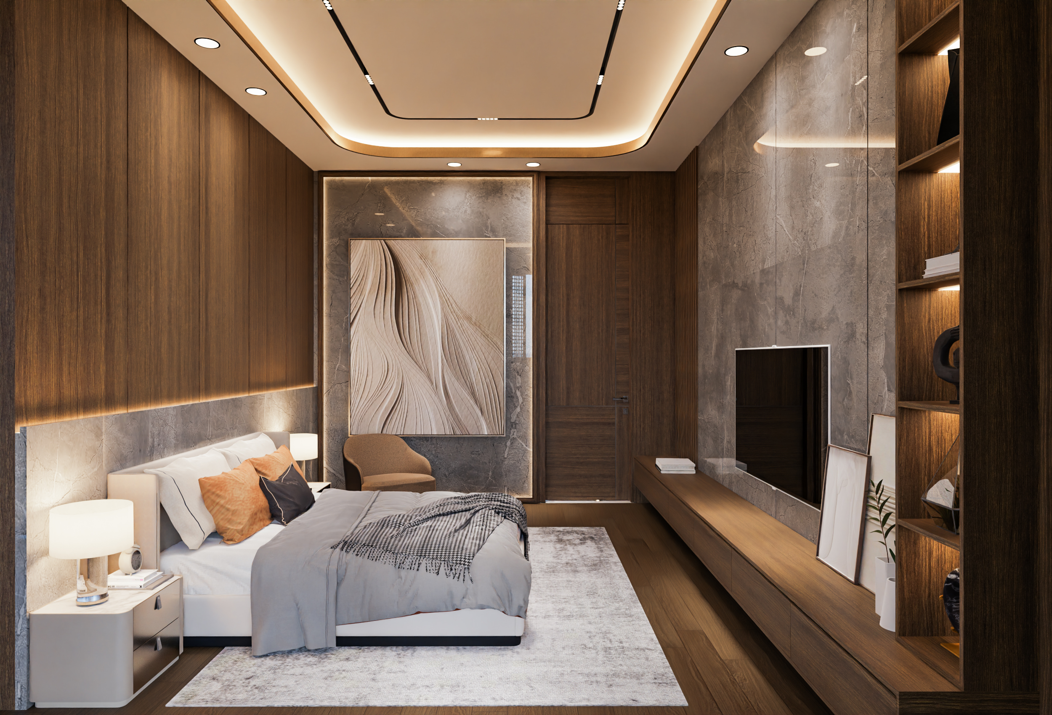
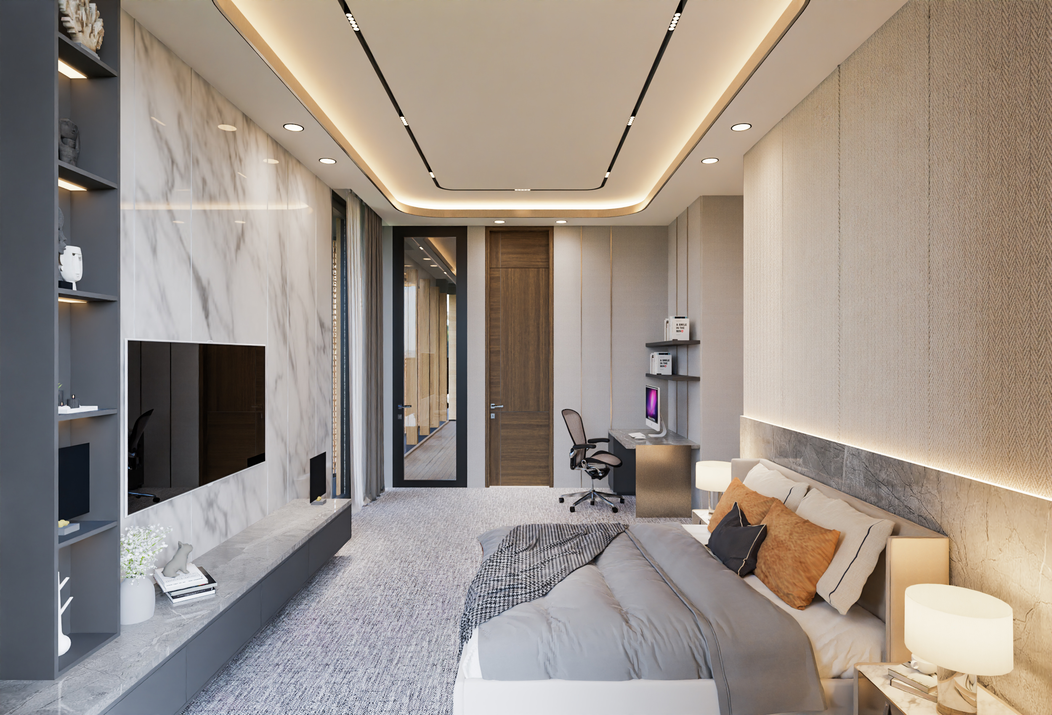
The house is organized through vertical zoning, allowing each floor to serve a distinct function while maintaining a clear relationship between spaces. An open-plan layout and strategically positioned openings create cross ventilation throughout the residence, enhancing natural airflow and reducing the reliance on mechanical cooling. Two master bedrooms are connected through a shared walk-in closet, creating a private yet interconnected arrangement for the family.
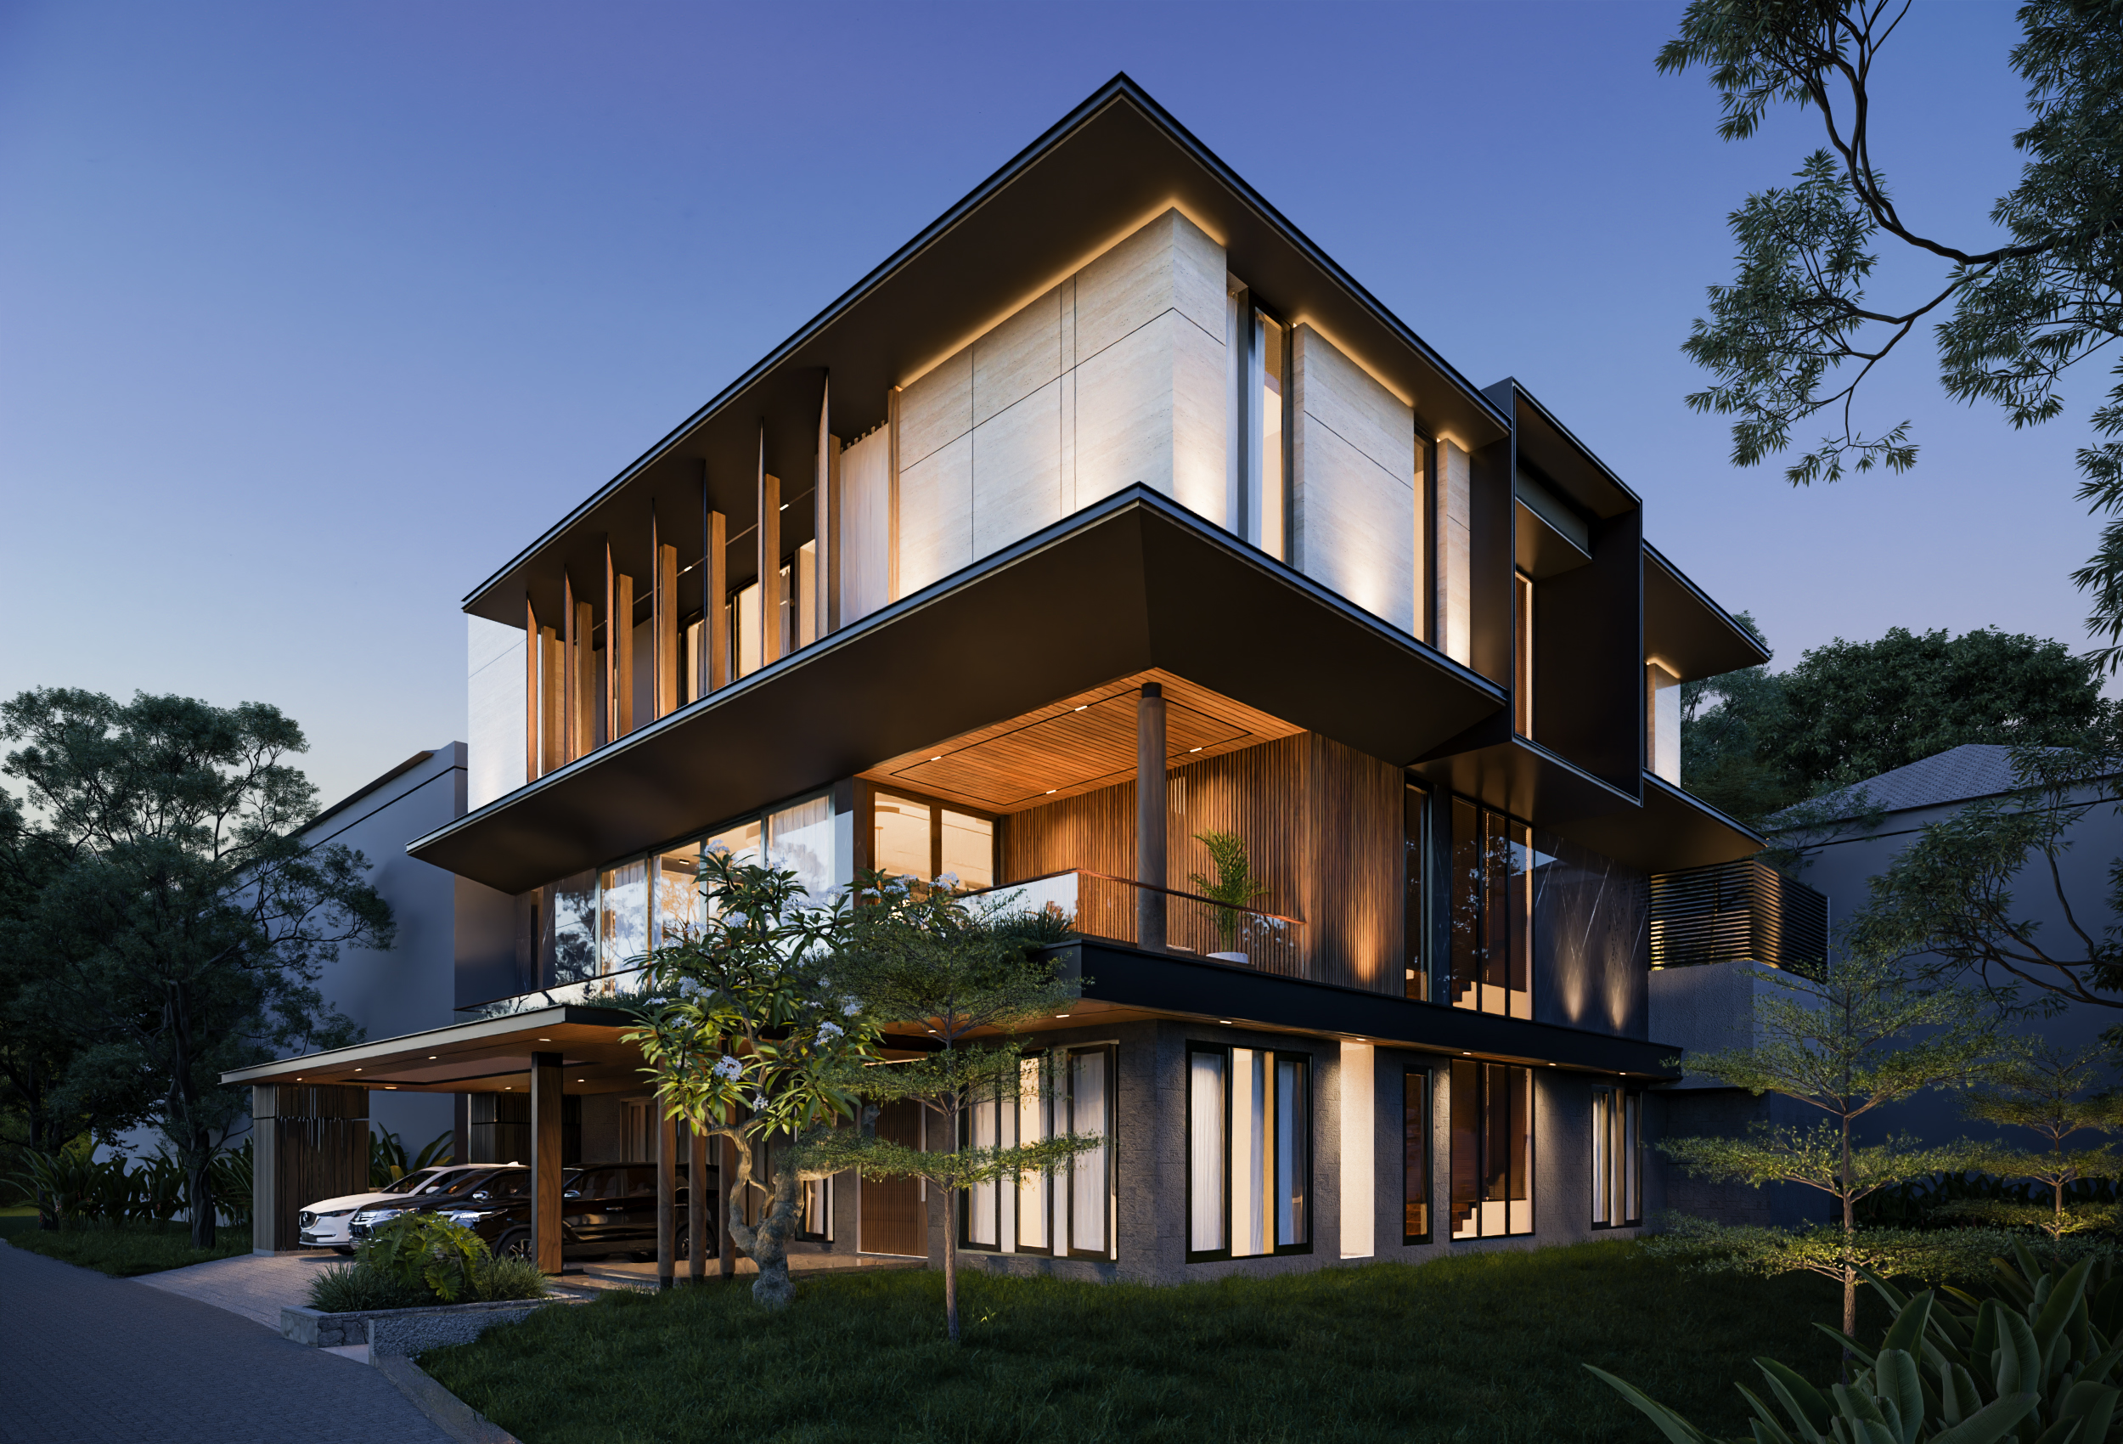
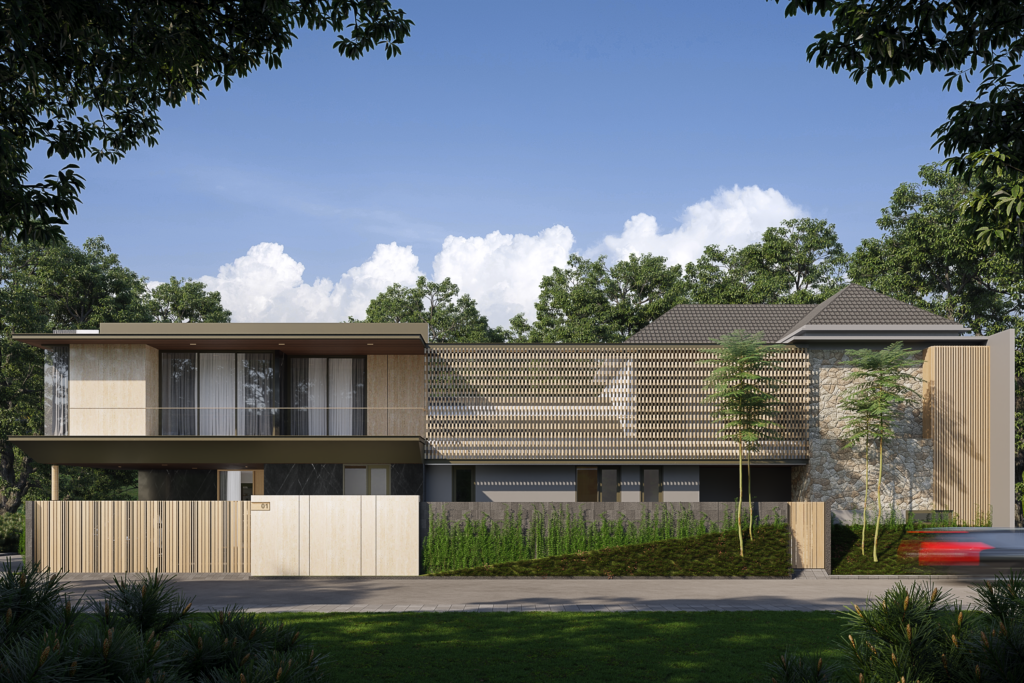
The façade establishes a strong identity through layered secondary screens and a vertical colour pattern, with darker tones defining the lower level. Natural stone, wood, and travertine introduce warmth and texture against the masculine architectural expression.
As one of the early projects that shaped JAJ’s design language, D House explores the relationship between bold patterns, functional planning, and tropical responsiveness.
Photo Gallery
Siap Mewujudkan Impian Anda?
Konsultasikan kebutuhan arsitektur Anda bersama tim ahli kami.
Contact Us