

Luma House
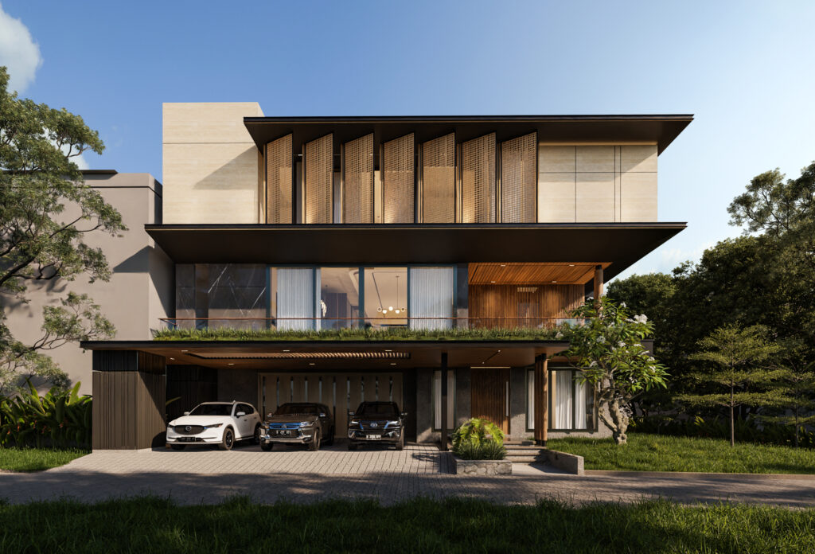
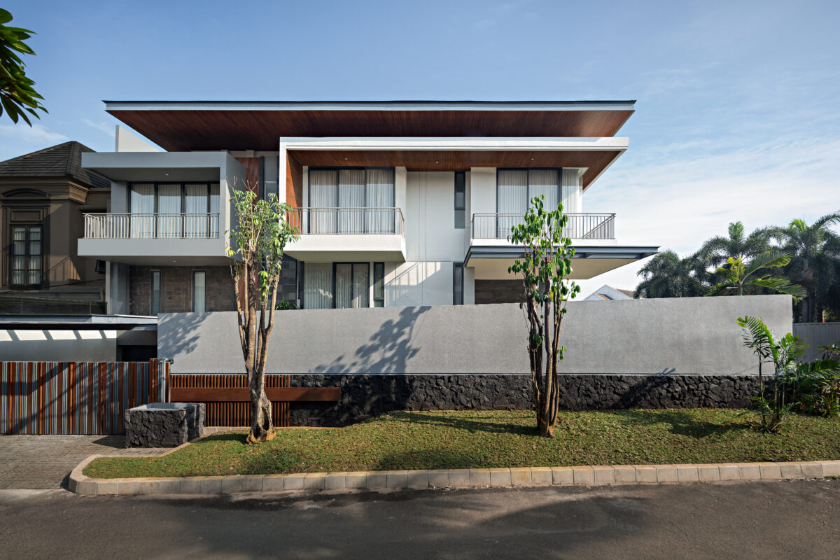
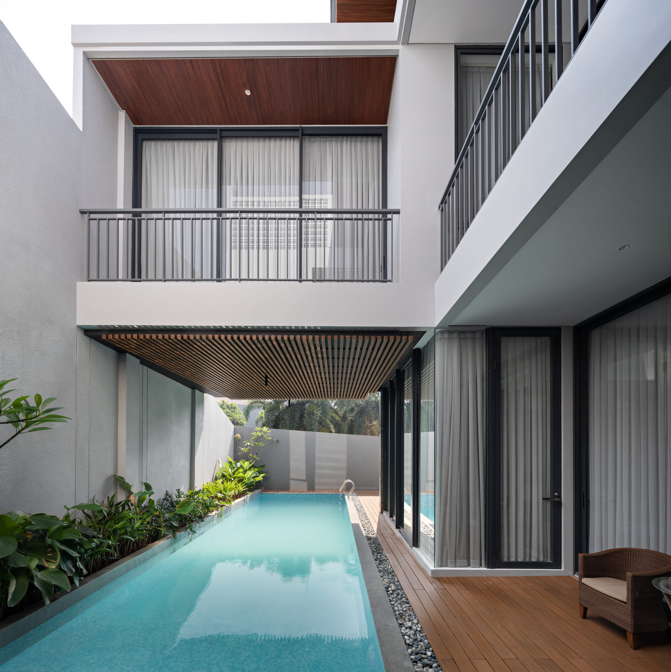
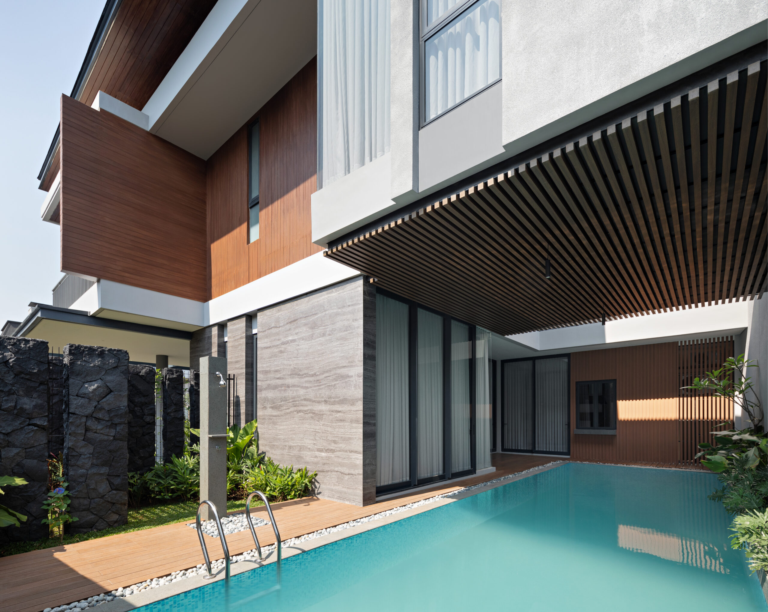
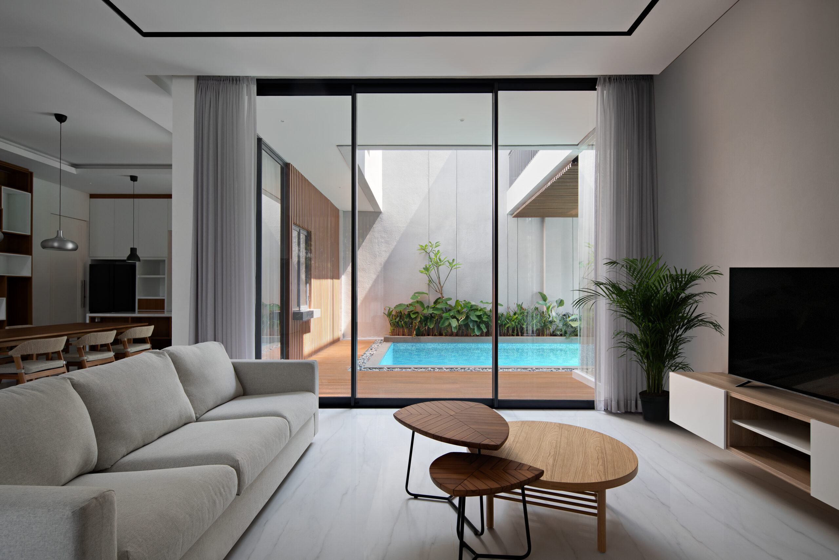
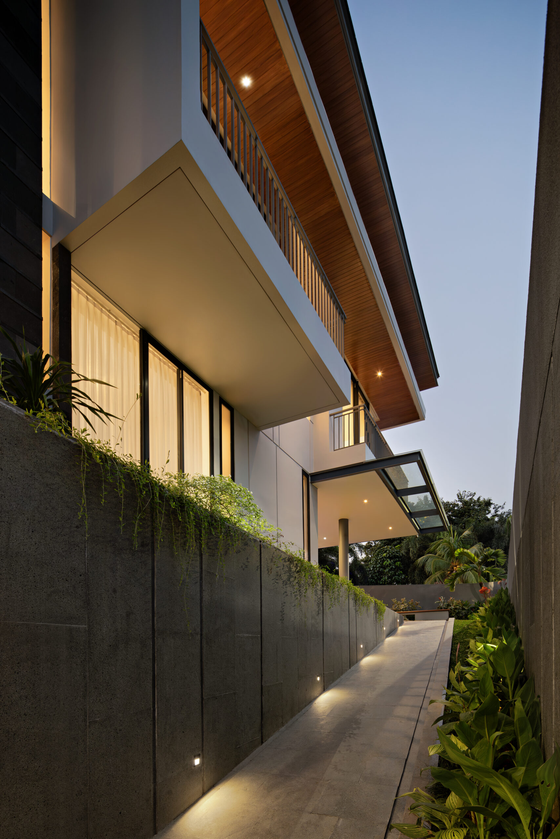
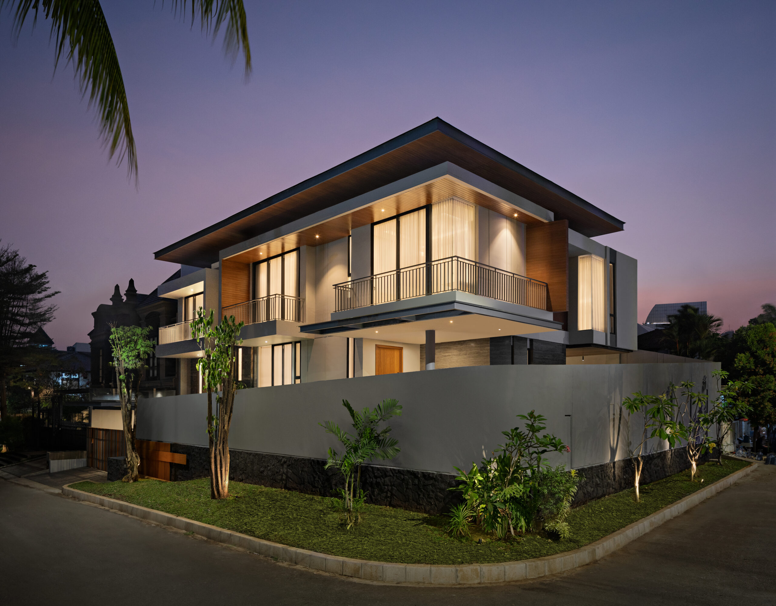
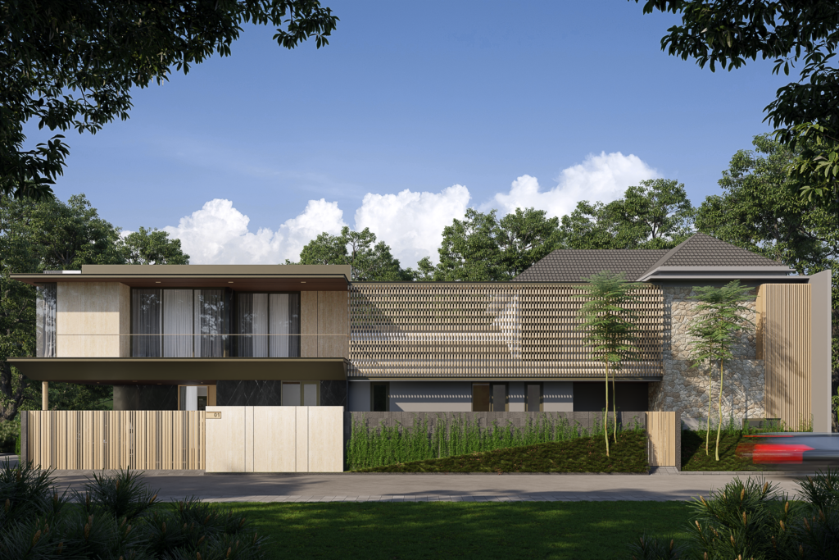
Located in Jakarta, this 658.7 sqm private residence is a study in balancing generous spatial requirements with a compact 499 sqm site. Designed in a tropical modern style, the house responds to the client’s desire for expansive openings, comfortable rooms, and a warm material palette while maintaining a strong sense of functionality and privacy.
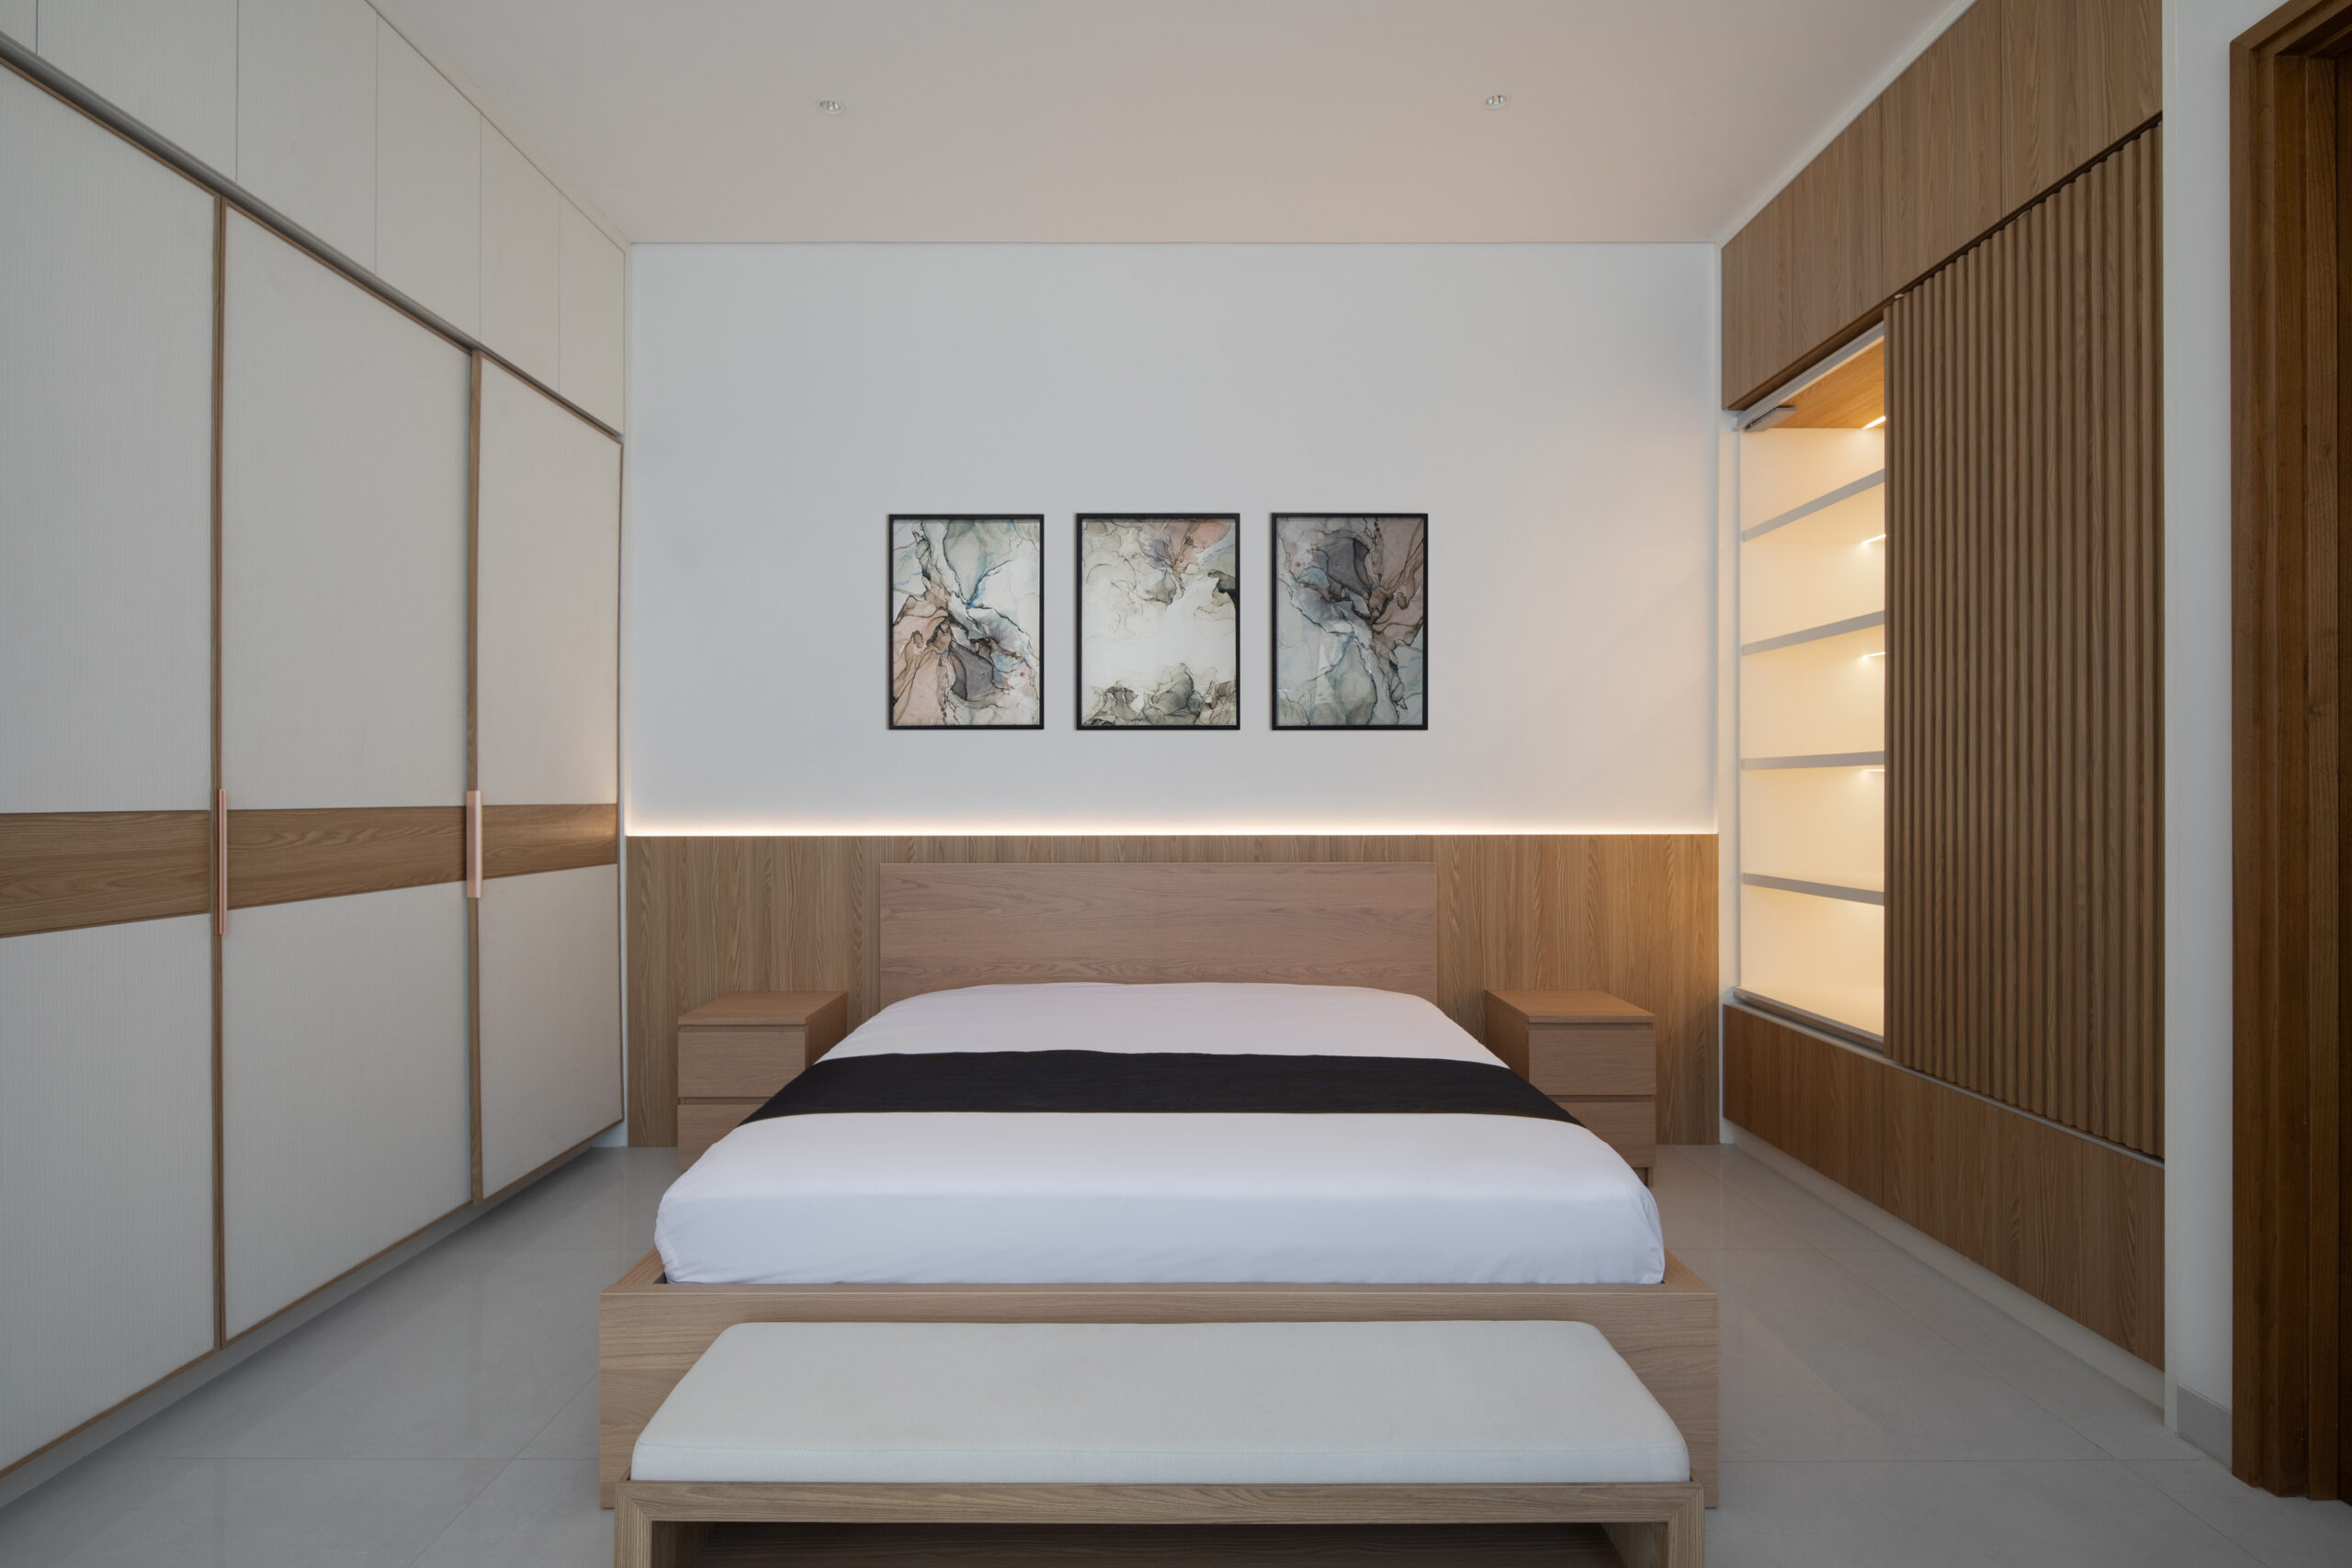
The 2.5-storey configuration organizes the home according to its levels of use. Service areas occupy the ground floor, common spaces are positioned on the first floor, while the bedrooms are placed on the uppermost level to create greater privacy for the family. This clear zoning also allows the layout to remain efficient, minimizing unused spaces and simplifying long-term maintenance.
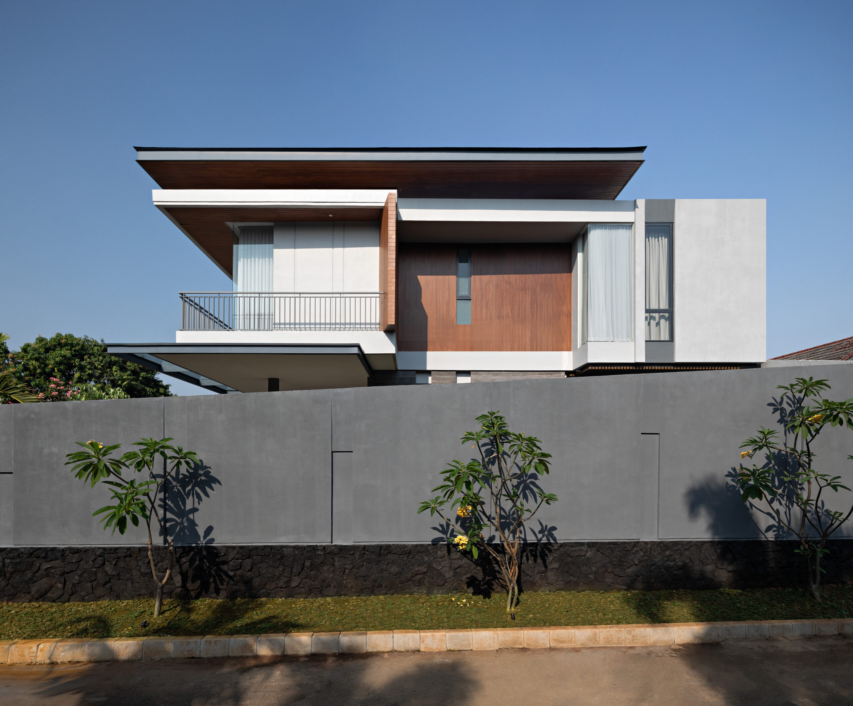
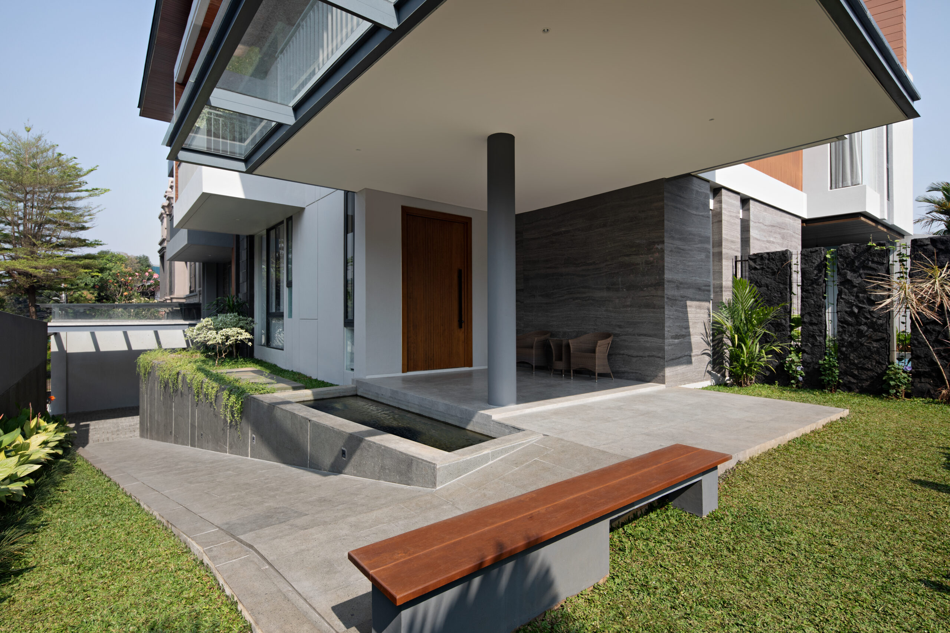
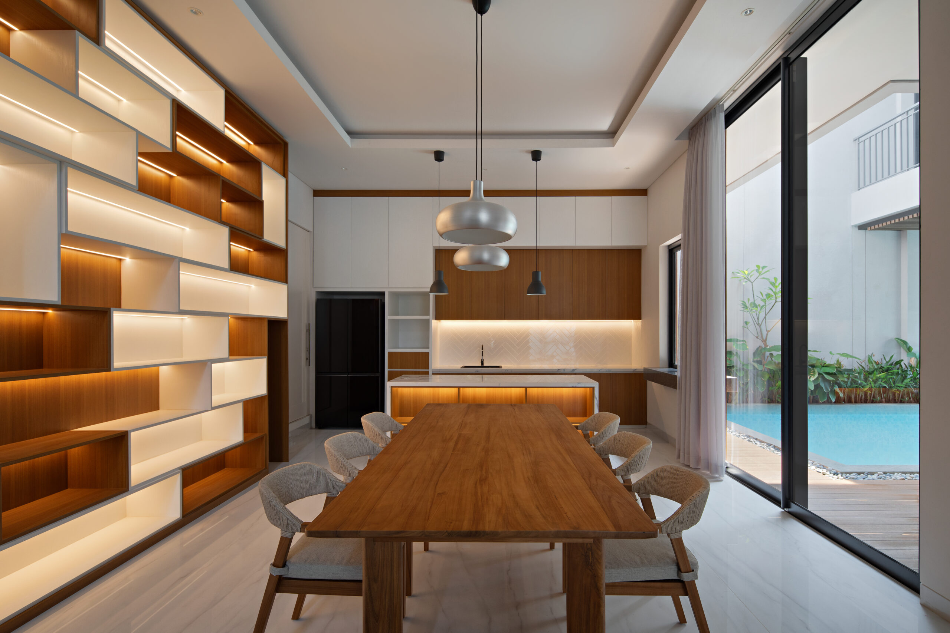
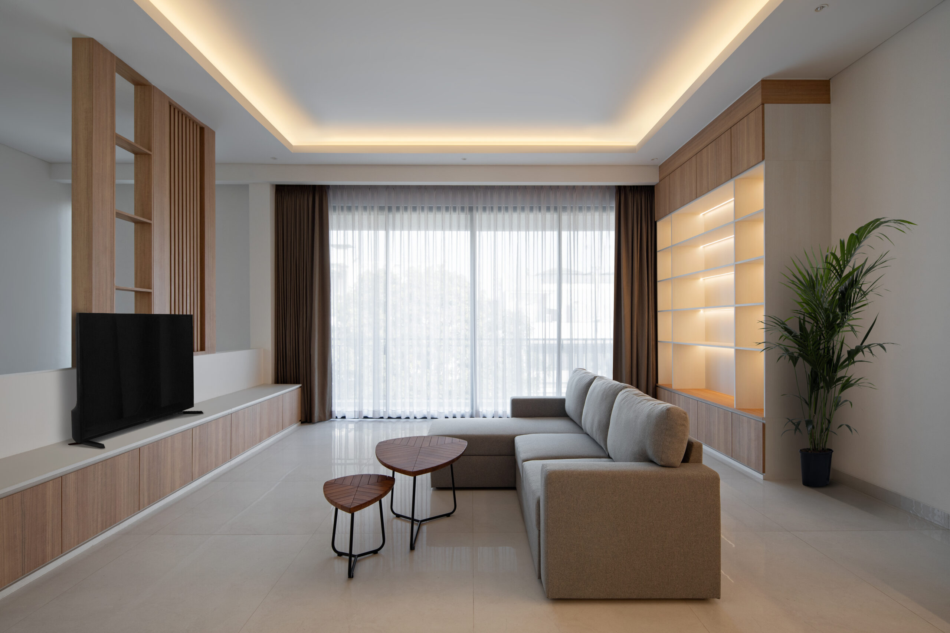
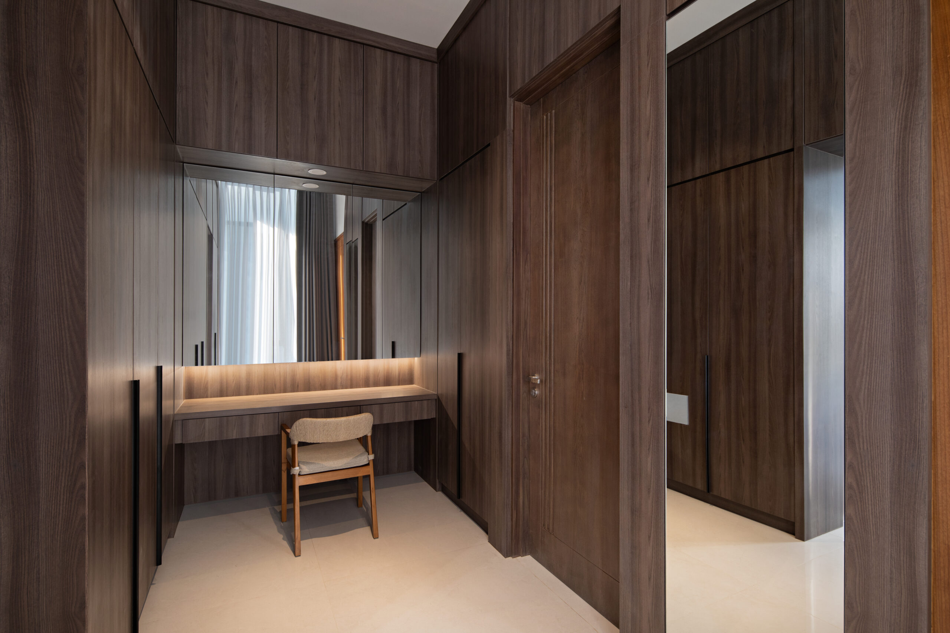
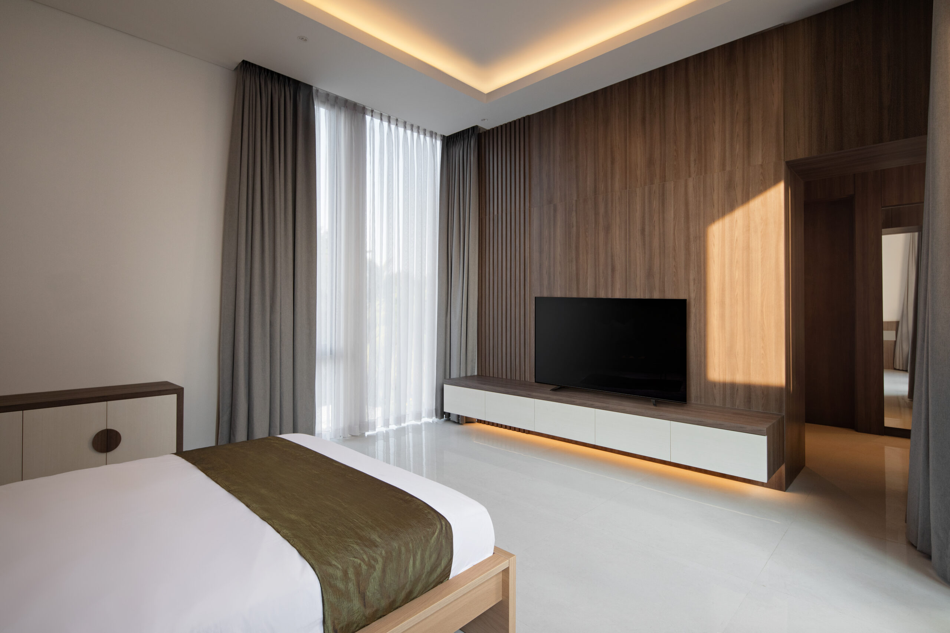
The architecture combines broad glazed openings with natural stone, wood-textured finishes, and dark grey tones. Locally available Indonesian materials bring warmth and durability to the residence, while synthetic wood alternatives provide the desired natural character with greater weather resistance.
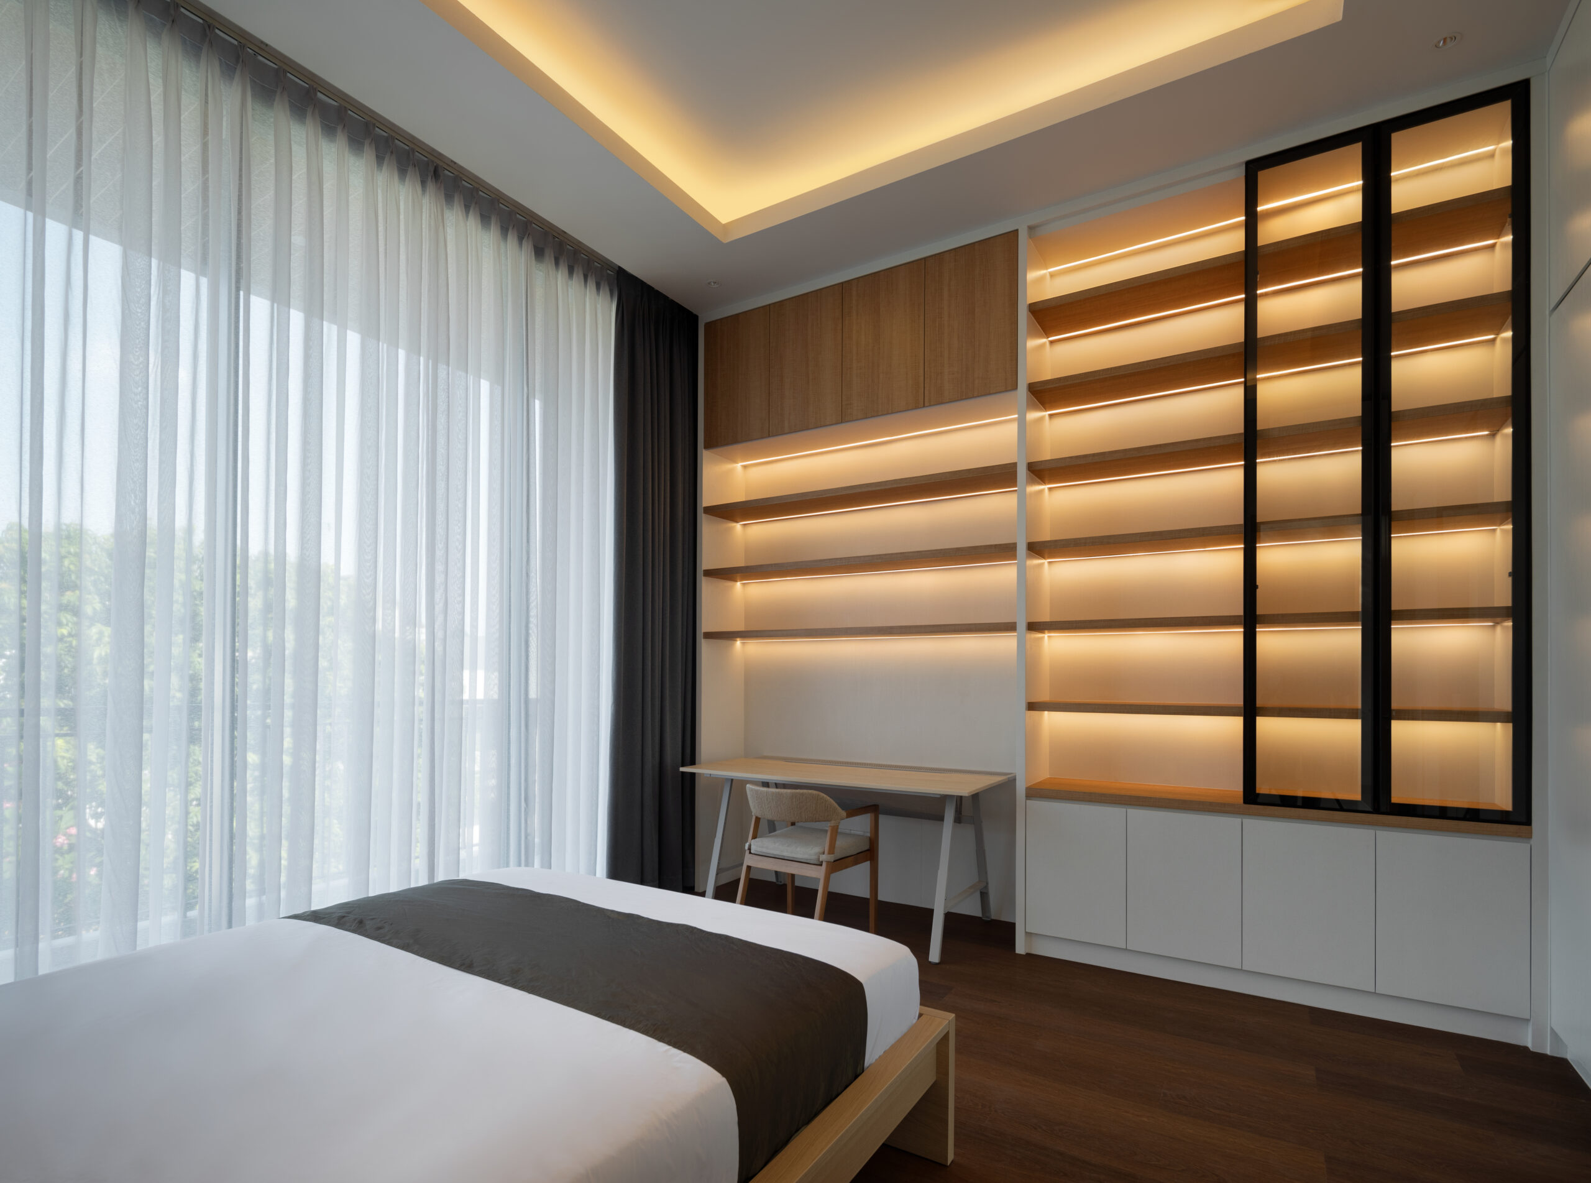
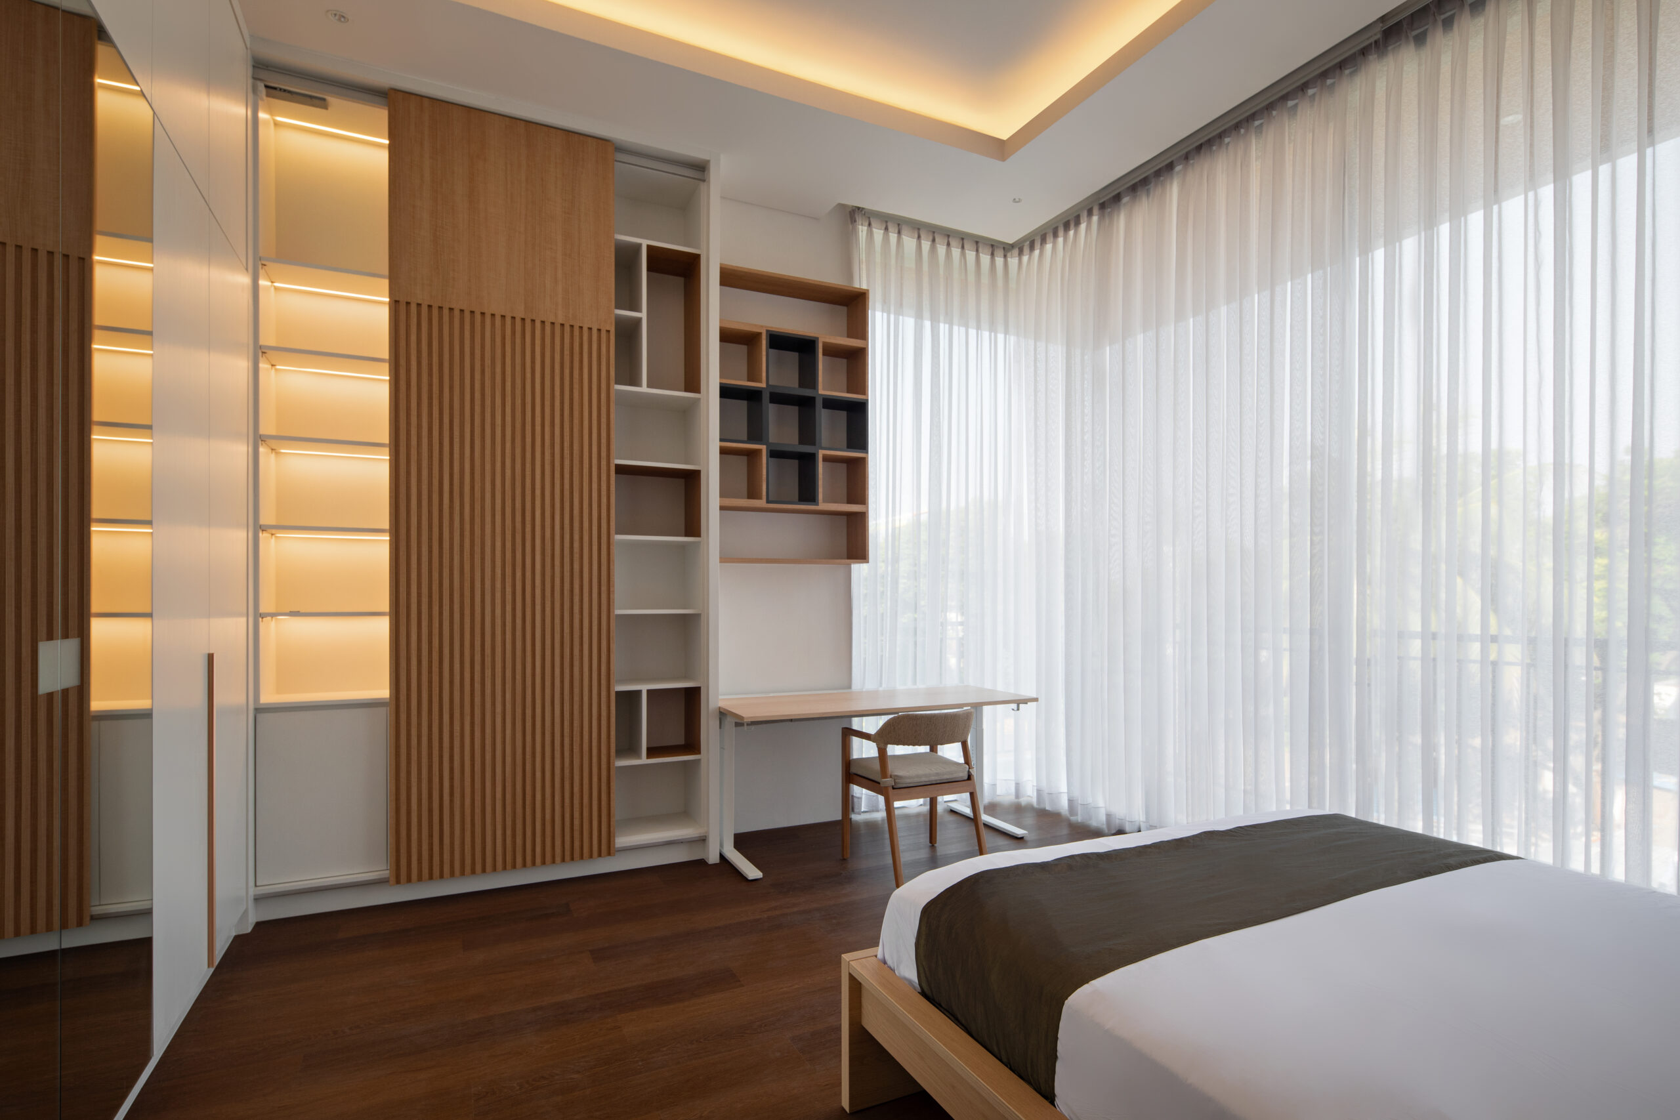
Carefully integrated bookshelves throughout the house reflect the family’s love of reading, adding a personal layer to a home conceived to be functional, enduring, and distinctly tropical modern.
Photo Gallery
Siap Mewujudkan Impian Anda?
Konsultasikan kebutuhan arsitektur Anda bersama tim ahli kami.
Contact Us