

Ranu House
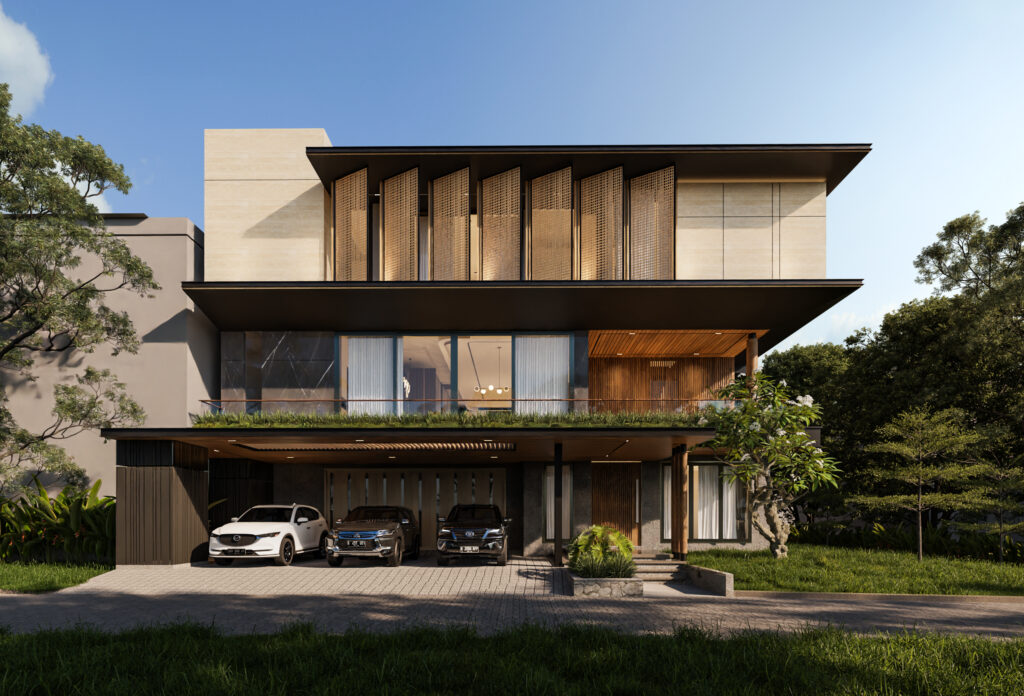
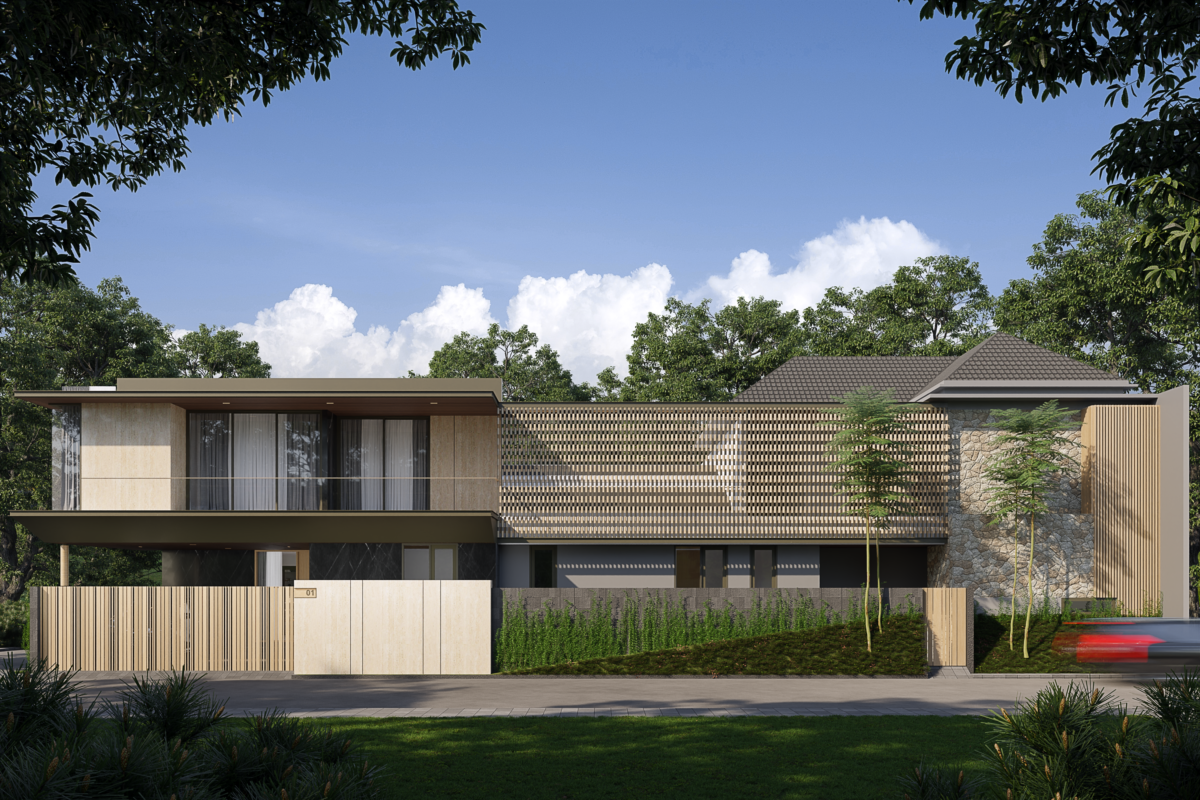
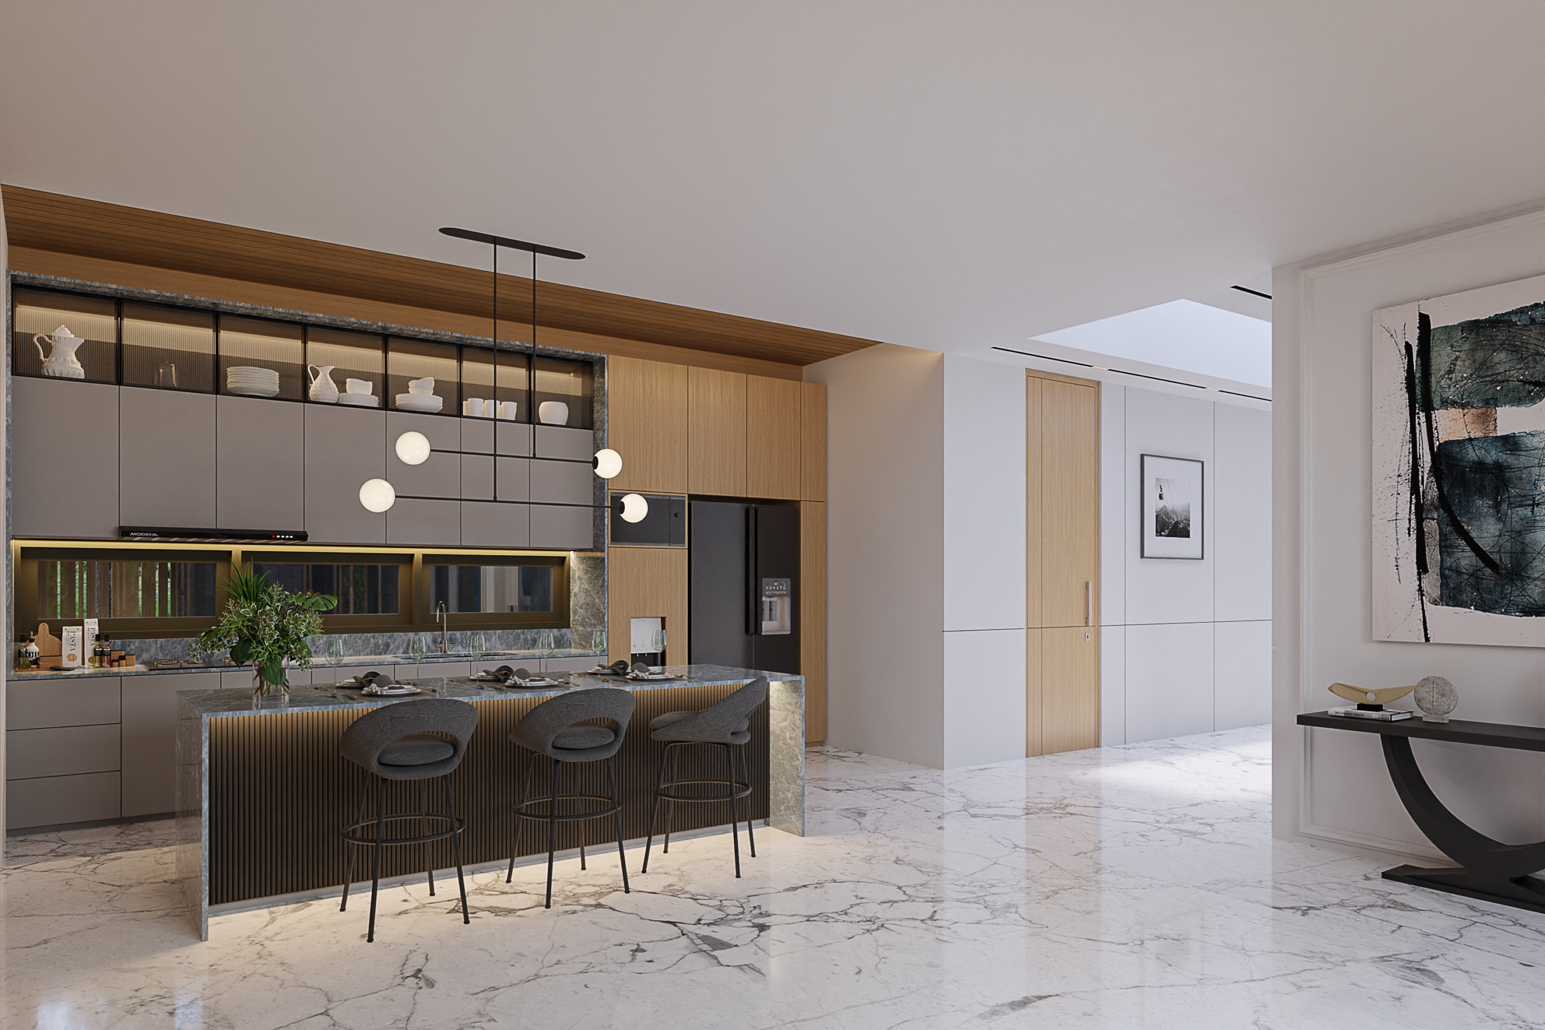
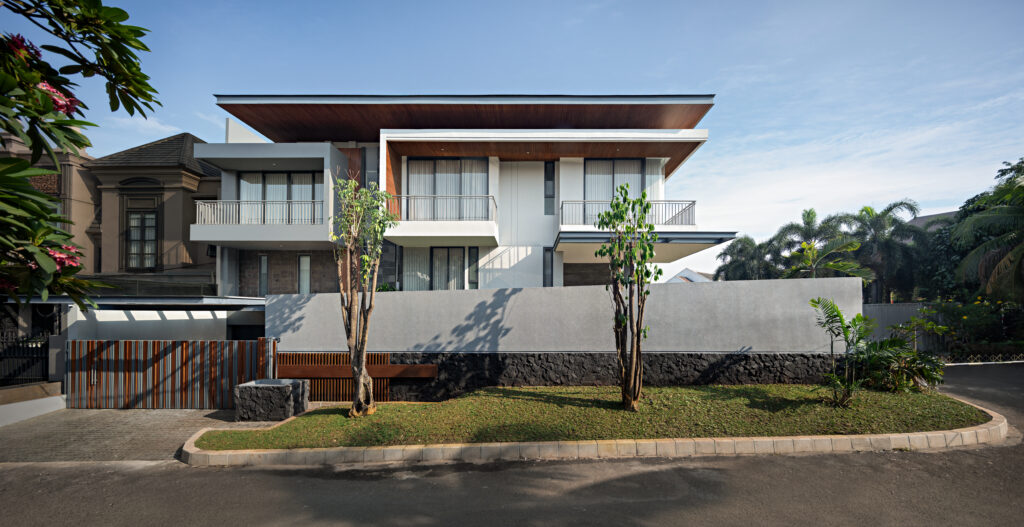
Ranu House is an 820 sqm private residence in Bengkulu, created through the integration of two adjacent residential plots. The resulting elongated site became the starting point for a modern tropical home that responds to the client’s desire for a distinctive identity while remaining connected to its surroundings.
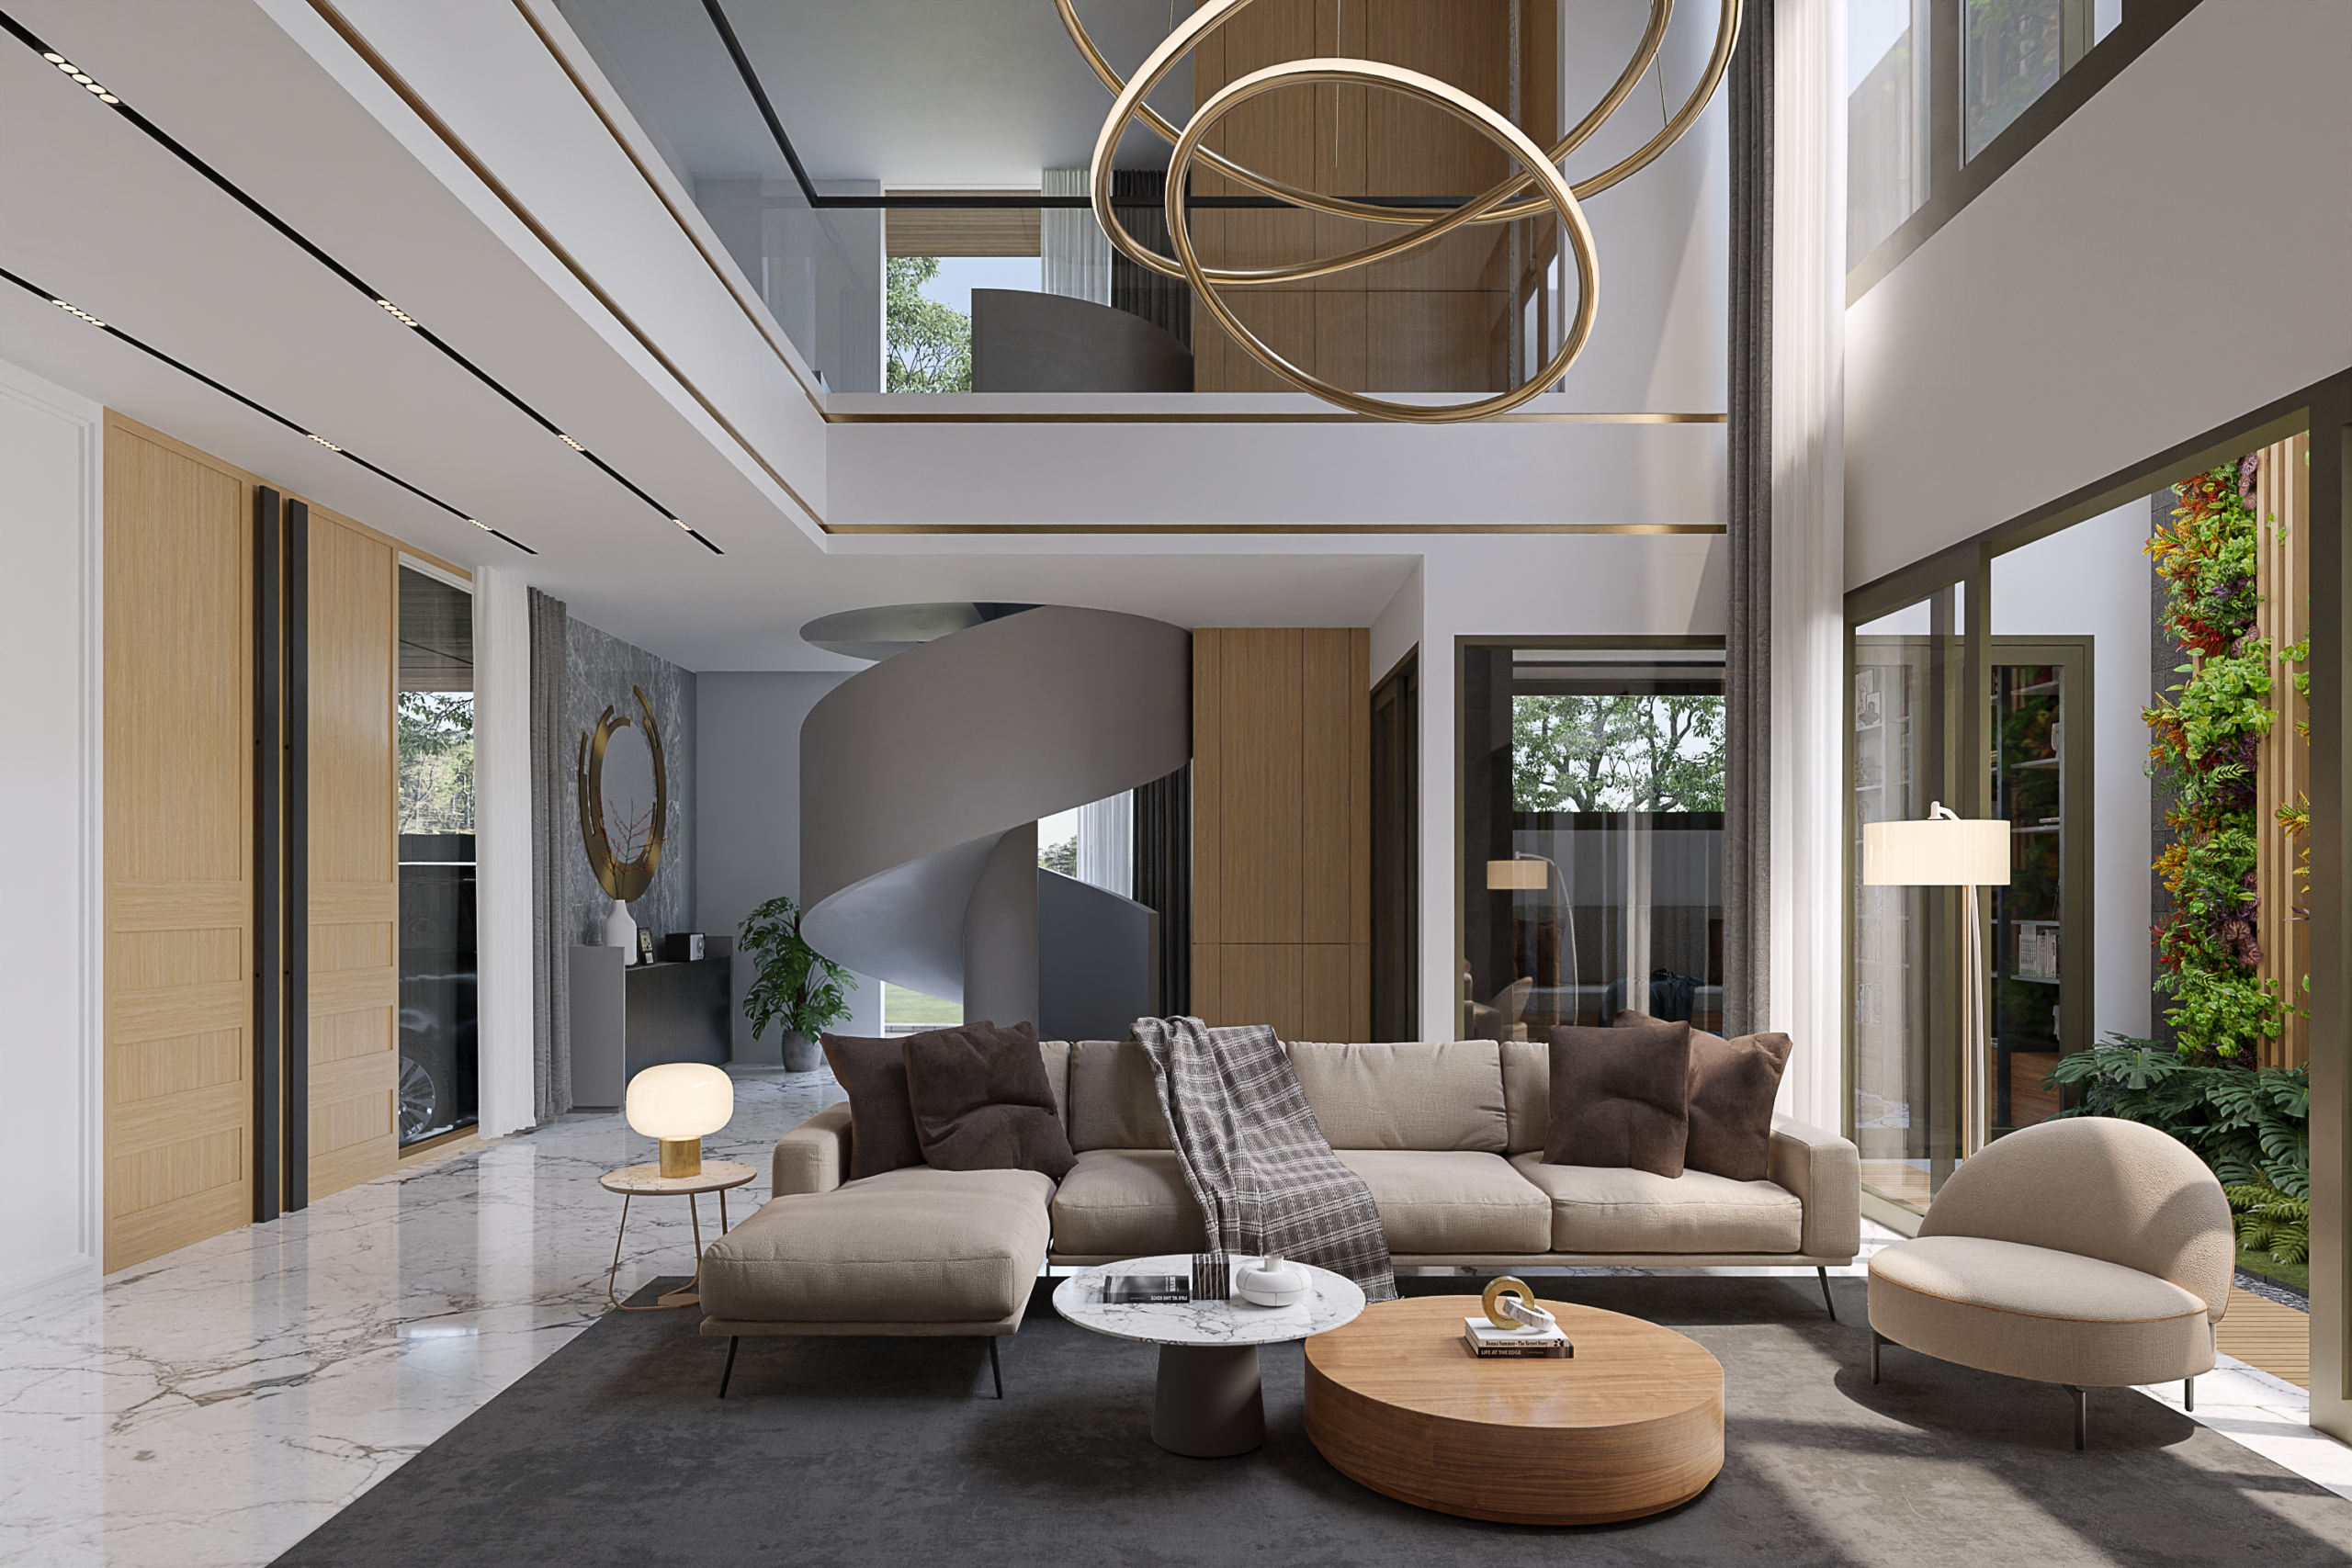
Working with the existing conditions, including one structure that was partially retained, the layout was carefully composed to create a seamless spatial experience across the residence. Two internal gardens are introduced as open breathing spaces within the elongated plan, bringing natural light and cross ventilation deeper into the house while creating moments of connection between interior and exterior.
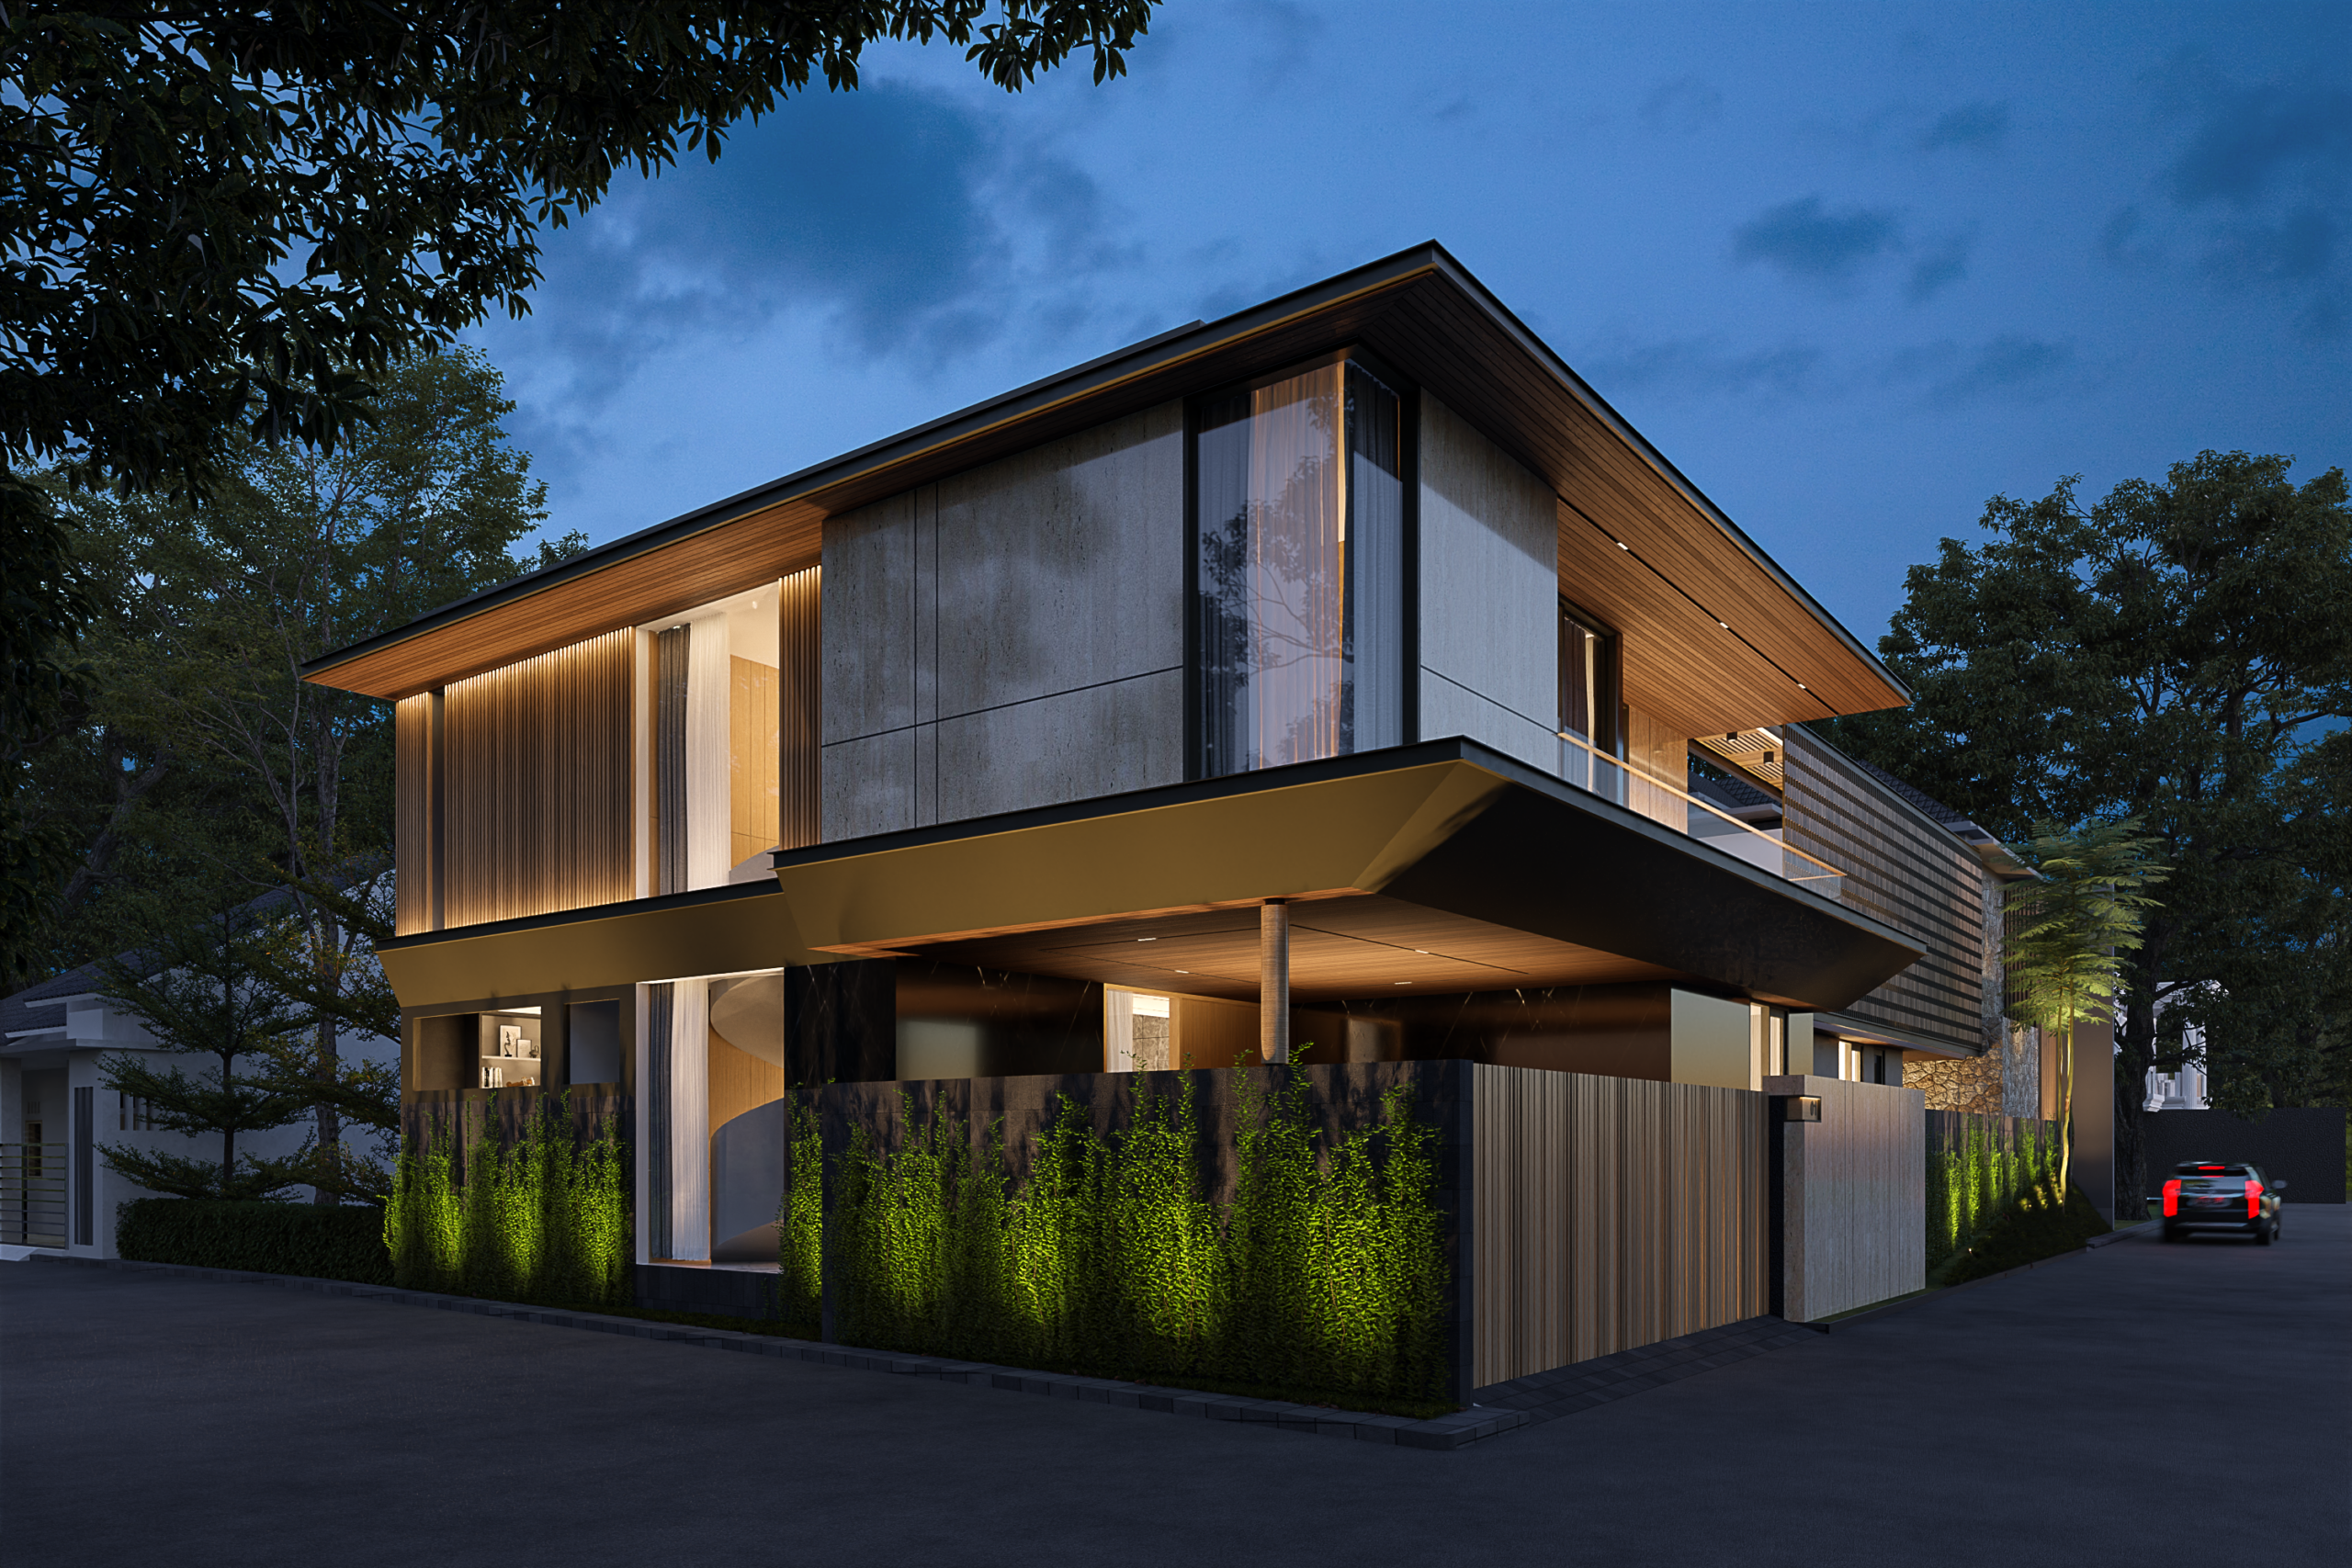
The façade combines natural stone, wood, and travertine with a contemporary secondary screen inspired by traditional Indonesian woven crafts. The patterns of bamboo weaving are reinterpreted into a modern geometric expression, giving Ranu House a distinctive façade that stands apart from its residential context.
Through the interplay of local inspiration, natural materials, and climate-responsive planning, Ranu House presents a contemporary interpretation of tropical living in Bengkulu.
Photo Gallery
Siap Mewujudkan Impian Anda?
Konsultasikan kebutuhan arsitektur Anda bersama tim ahli kami.
Contact Us